Member Features
Find Real Estate Bargain!
Full foreclosure details
Home value, equity and ownership info
Find homes priced below market
Get full access with a FREE Account
Already a member?
$465,000
Listing Price3beds
2.5baths
1,903sqft
16,553sqft lot
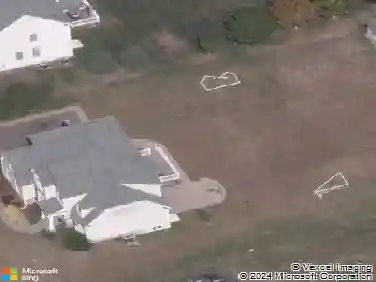
45 Deerfield Dr, Glastonbury, CT 06033
Member Features
Find Real Estate Bargain!
Full foreclosure details
Home value, equity and ownership info
Find homes priced below market
Get full access with a FREE Account
Already a member?
For Sale
Sale pending
Off Market
Home type
Price / sqft
Year built
Home Details
Welcome to this spacious split-level home located in Glastonbury's desirable Addison neighborhood. This inviting home offers 3 bedrooms, 2 1/2 baths, and a flexible layout designed for comfortable everyday living. The main level features a welcoming living room with a cathedral ceiling, creating an open and airy feel. The kitchen and dining area provide easy access through sliders to a spacious deck complete with a pergola-perfect for outdoor dining, entertaining, or simply relaxing. Newer vinyl flooring runs throughout most of the home, adding a fresh and modern touch. All three bedrooms are generously sized and offer double closets. The primary bedroom features a walk-in closet and a private en-suite half bath. The lower level offers another wonderful living space, highlighted by a fireplace and sliders leading to a patio overlooking the backyard. This level also includes a full bath and laundry area, adding convenience and versatility to the home. The full bath and laundry area, along with the ground-level entry from the two-car garage, offer excellent potential for an in-law arrangement or private guest space. Outside, enjoy a level backyard that is partially fenced and includes a shed for lawn equipment and additional storage.
Interior Details
1903
3
2.5
Has Heating:
Yes
Heating Type:
Hot Water
Has Cooling:
No
Cooling Type:
N/A
Has Fuel:
Yes
Fuel Type:
Gas
Has Basement:
No
Basement Type:
N/A
Has Flooring:
No
Flooring Type:
N/A
Has Fireplace:
Yes
Fireplace Type:
N/A
Property Details
16553
No
No
Type:
Garage, Basement
Location:
N/A
Status:
N/A
Number of Spaces:
2
N/A
N/A
N/A
N/A
N/A
N/A
N/A
Construction Details
Split Level
Wood Siding
N/A
Gable
Asphalt
Tax History
Year
Amount
Land
Improvement
Percent Change
Assessment
2020
$7,284
$86,000
$111,400
--%
$197,400
2019
$7,177
$86,000
$111,400
--%
$197,400
2018
$7,106
$86,000
$111,400
--%
$197,400
2017
$7,033
$86,000
$101,800
--%
$187,800
2016
$6,836
$86,000
$101,800
--%
$187,800
2014
$6,695
$86,000
$101,800
--%
$187,800
2011
$6,592
$86,000
$101,800
--%
$187,800

Average Home Price in 06033
Nearby Properties
Zip Code
Price
Bed
Bath
Sqft
Lot
Sold Date
$465,000
3 Beds
2.5 Baths
1,903 Sqft
16,553 Lot (sqft)
Sold 10/27/2026
$537,574
3 Beds
1.5 Baths
1,709 Sqft
15,246 Lot (sqft)
Sold 10/26/2026
$583,217
3 Beds
2.5 Baths
2,112 Sqft
13,504 Lot (sqft)
Sold 10/27/2026
$572,690
4 Beds
1.5 Baths
1,704 Sqft
15,246 Lot (sqft)
Sold 10/27/2026
$622,361
3 Beds
2.5 Baths
2,034 Sqft
15,246 Lot (sqft)
Sold 10/27/2026
$561,924
$561,924
3 Beds
2.5 Baths
1,920 Sqft
12,197 Lot (sqft)
Sold 10/27/2026