
Member Features
Find Real Estate Bargain!
Full foreclosure details
Home value, equity and ownership info
Find homes priced below market
Get full access with a FREE Account
Already a member?
$269,000
Listing Price2beds
1baths
1,404sqft
14,375sqft lot
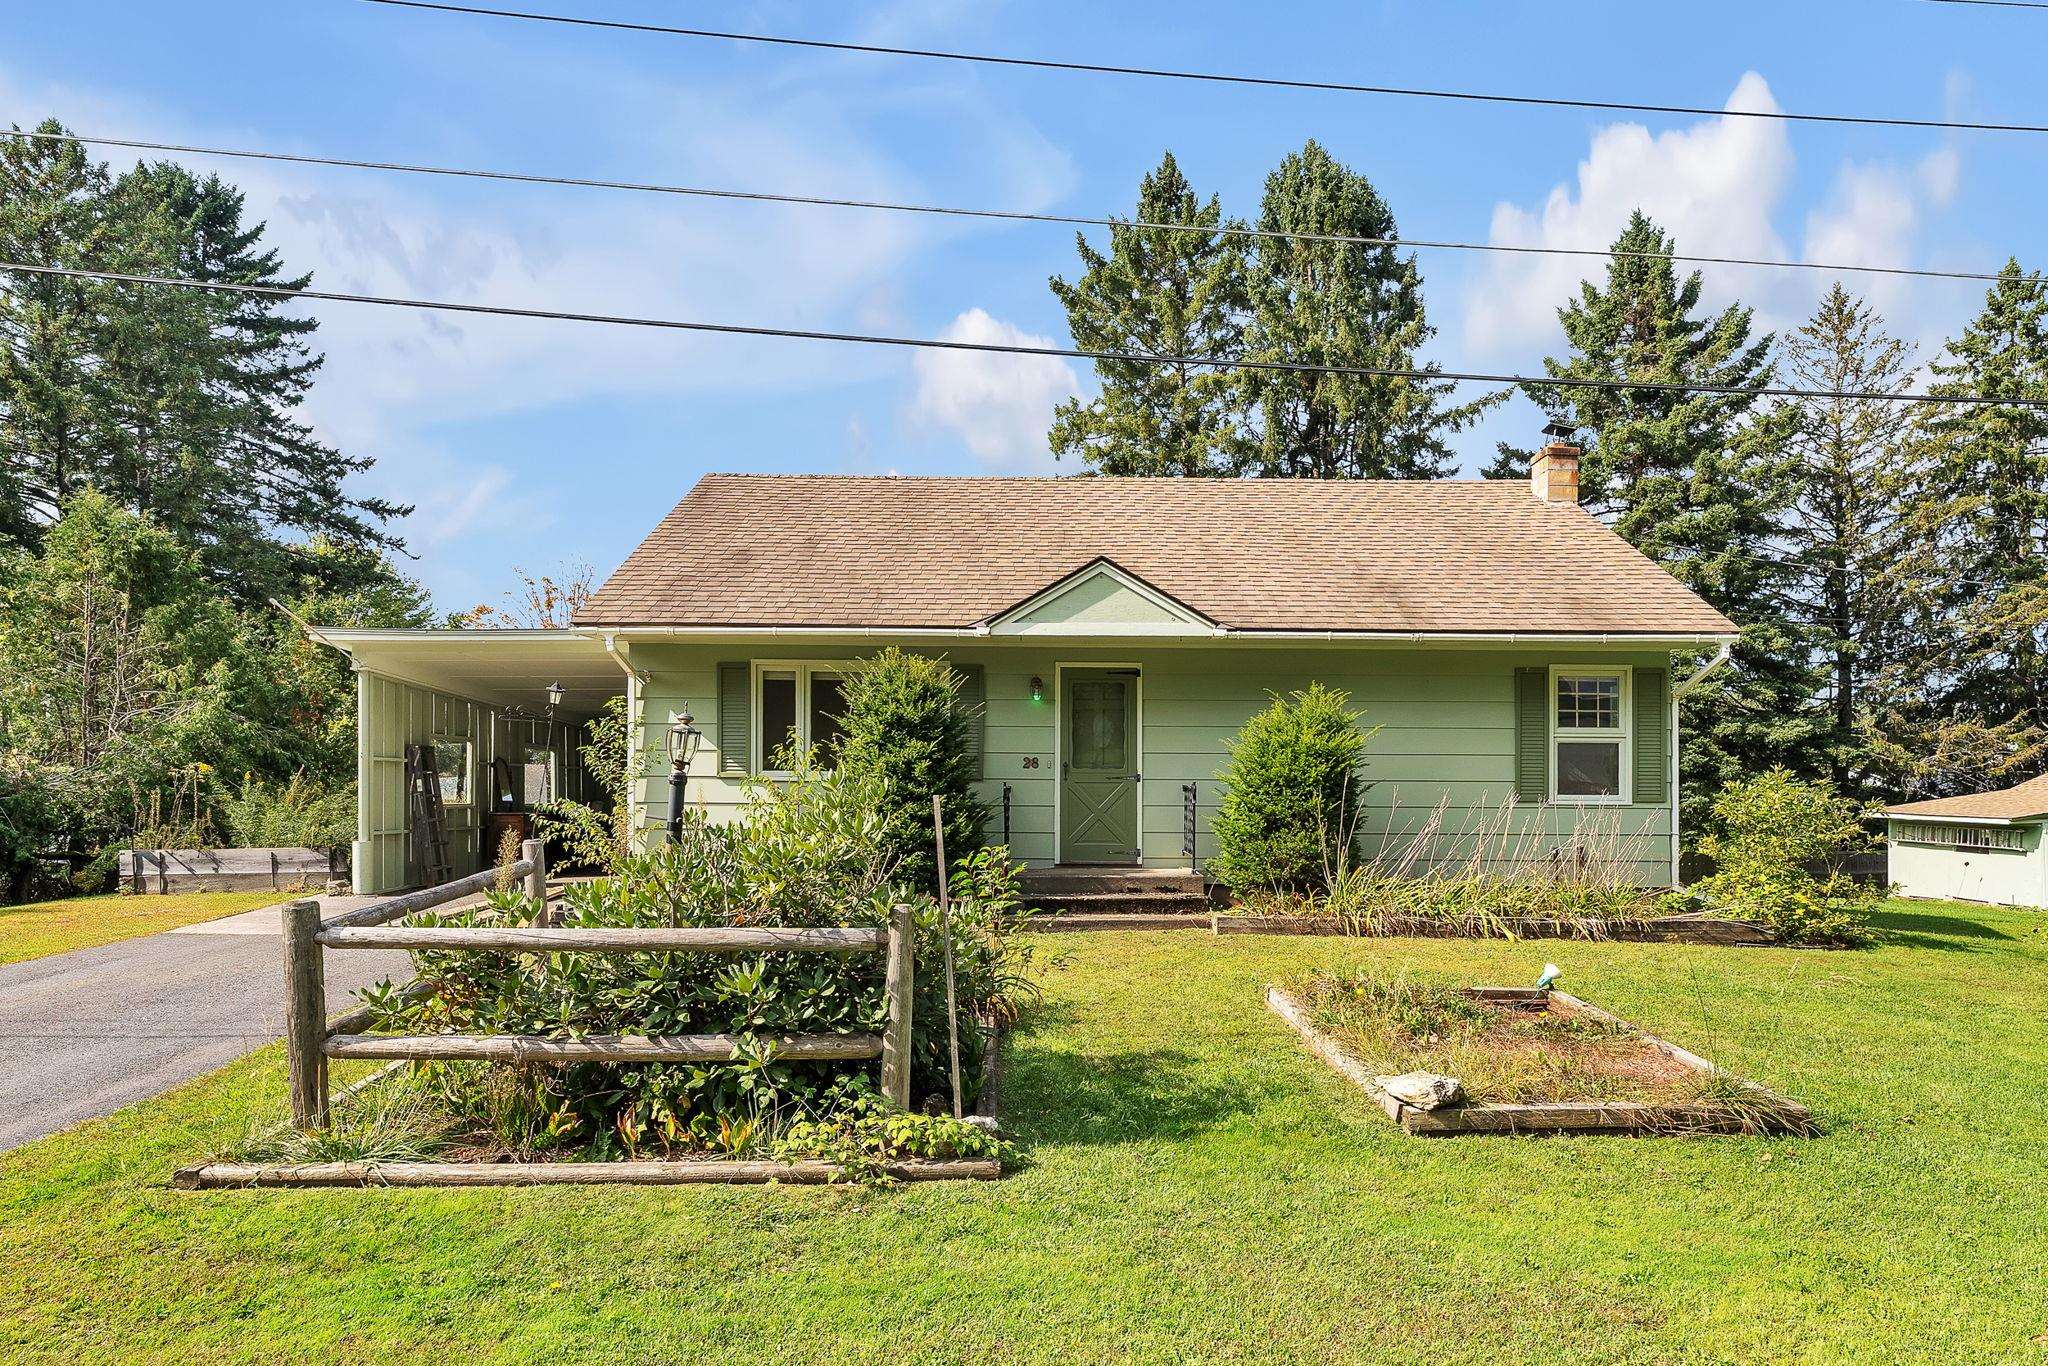
28 Deerfield Ave, Barre, VT 05641
Member Features
Find Real Estate Bargain!
Full foreclosure details
Home value, equity and ownership info
Find homes priced below market
Get full access with a FREE Account
Already a member?
For Sale
Off Market
Home type
Price / sqft
Year built
Home Details
Charming Home on a Cul-de-Sac in Barre Town! This delightful 3-bedroom, 1-bathroom home nestled at the end of peaceful dead-end street, offers both tranquility and privacy. A spacious yard and large back deck provide a perfect setting for outdoor gatherings or simply enjoying the fresh air. The yard boasts many features such as floral gardens, large raised garden bed, a fire pit, and a large shed for additional storage. Inside, youll find a flexible interior layout that adapts to your lifestyle. The open kitchen/dining area flows seamlessly into a bright and inviting living room, allowing for easy entertaining or cozy family nights. Two bedrooms and a full bathroom round out the main floor. Upstairs, you will find additional bedroom space, along with another open flex space that can serve as a home office, playroom, craft room, guest areawhatever you need! Venture downstairs to discover a partially finished basement formerly used as a den, ideal for a relaxing movie night or a play area for the kids. Theres also an unfinished utility space that provides the perfect setting for a tool bench/workshop; catering to your DIY projects and hobbies. With a freshly painted exterior and updated paint in several rooms on the interior, this home invites your personal touch to truly make it yours. Conveniently located near local amenities and I-89, this home is a perfect blend of comfort and convenience. Dont miss your chance to make it yours! Showings delayed until 09/27/2024.
Interior Details
1404
2
1
Has Heating:
Yes
Heating Type:
Forced Air With Air Conditioning
Has Cooling:
No
Cooling Type:
N/A
Has Fuel:
No
Fuel Type:
N/A
Has Basement:
No
Basement Type:
Full
Has Flooring:
No
Flooring Type:
N/A
Has Fireplace:
Yes
Fireplace Type:
N/A
Property Details
14375
No
No
Type:
Carport (unspecified)
Location:
N/A
Status:
N/A
Number of Spaces:
1
N/A
N/A
N/A
N/A
N/A
N/A
N/A
Construction Details
Cape Cod
Wood Siding
N/A
Gable
Shingle
Tax History
Year
Amount
Land
Improvement
Percent Change
Assessment
2019
$2,791
$41,500
$72,920
--%
$114,420
2018
$2,690
$41,500
$72,920
--%
$114,420
2017
$2,649
$41,500
$72,920
--%
$114,420
2016
$2,667
$41,500
$72,920
--%
$114,420
2015
$3,024
$41,500
$72,920
--%
$114,420
2011
$212
$0
$0
--%
$114,400

Average Home Price in 05641
Nearby Properties
Zip Code
Price
Bed
Bath
Sqft
Lot
Sold Date
$269,000
$269,000
2 Beds
1 Baths
1,404 Sqft
14,375 Lot (sqft)
Sold 10/12/2026
$249,900
$249,900
4 Beds
2 Baths
1,404 Sqft
10,019 Lot (sqft)
Sold 09/29/2026





