
Member Features
Find Real Estate Bargain!
Full foreclosure details
Home value, equity and ownership info
Find homes priced below market
Get full access with a FREE Account
Already a member?
$1,695,000
Listing Price3beds
4baths
3,171sqft
1,733,775sqft lot
1261 Deer Valley Rd, Hesperus, CO 81326
Member Features
Find Real Estate Bargain!
Full foreclosure details
Home value, equity and ownership info
Find homes priced below market
Get full access with a FREE Account
Already a member?
For Sale
Off Market
Home type
Price / sqft
Year built
Home Details
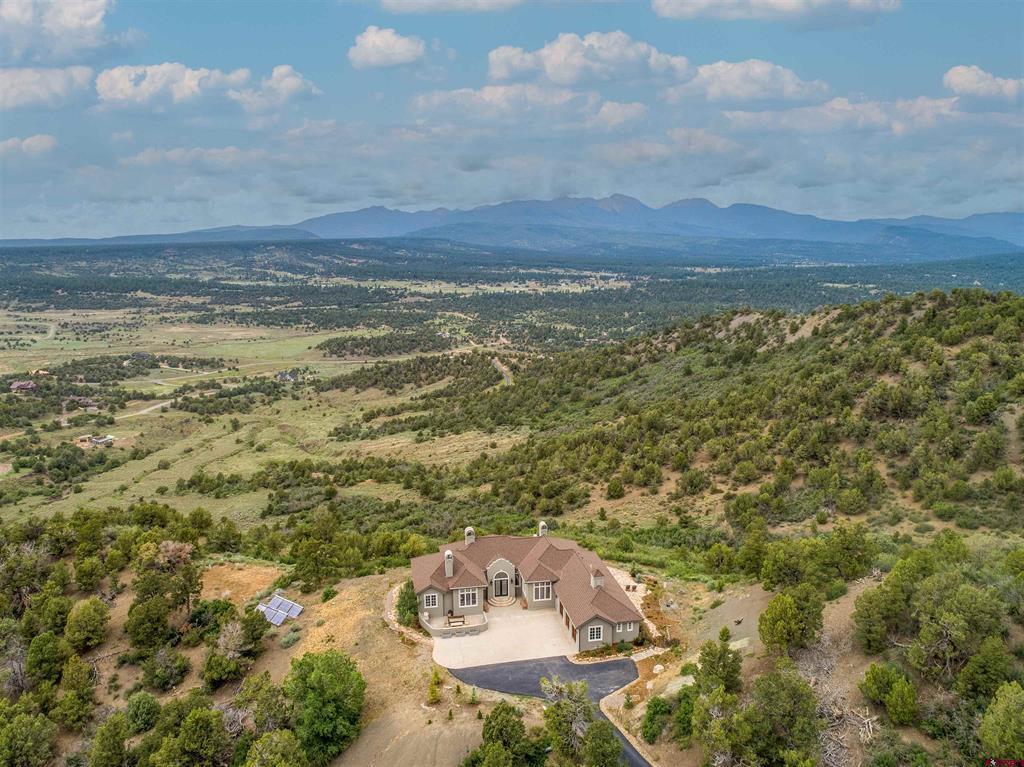
Elegance and thoughtful detail abound in this classic southwest Colorado home. Set back from the road and situated among 39+/- acres of juniper and pinion woodlands, the homesite offers sweeping views of the La Plata Mountains with maximum visual privacy. Ascend the curved stone steps to an entryway that opens into an elegant great room and kitchen area. This spacious central room with tumbled travertine floors and twelve foot ceilings provides an inviting and warm space for easy entertaining and everyday living. The handsome stone fireplace and mantle features custom masonry, reclaimed oak, large gas logs, and a custom steel fire screen and mantle supports created by a local artisan blacksmith. Mountain views are prominent throughout this main room as new picture windows plus a custom steel and glass doorway by Schiavone Woodworking were added to maximize light and views. The thoughtfully designed kitchen area works great for everyday use and delivers optimal function and style for parties and entertaining. Details include a Lacanche French range with six burners, griddle, grill, French eye, custom commercial venting system, and three ovens (2 electric/1 gas). The kitchen also has a microwave drawer, stainless 48-bottle wine cooler, stainless Sub-Zero glass-front refrigerator, single-slab granite countertops and a large island with bar seating and stainless sink. There's also a cozy breakfast niche with window seating surrounded by large windows framing incredible mount
Interior Details
3171
3
4
Has Heating:
Yes
Heating Type:
Radiant
Has Cooling:
No
Cooling Type:
N/A
Has Fuel:
No
Fuel Type:
N/A
Has Basement:
No
Basement Type:
N/A
Has Flooring:
No
Flooring Type:
N/A
Has Fireplace:
Yes
Fireplace Type:
N/A
Property Details
1733775
No
No
Type:
Garage, Attached
Location:
N/A
Status:
N/A
Number of Spaces:
0
No
No
No
No
Yes
No
No
Construction Details
Custom Design
N/A
N/A
N/A
N/A
Tax History
Year
Amount
Land
Improvement
Percent Change
Assessment
2019
$2,589
$14,350
$60,540
--%
$74,890
2018
$1,724
$12,520
$39,850
--%
$52,370
2017
$1,688
$12,520
$39,850
--%
$52,370
2016
$1,604
$13,840
$40,670
--%
$54,510
2015
$1,767
$13,840
$40,670
--%
$54,510
2013
$1,761
$13,840
$38,480
--%
$52,320
2011
$1,651
$14,910
$38,880
--%
$53,790

Average Home Price in 81326
Nearby Properties
Zip Code
Price
Bed
Bath
Sqft
Lot
Sold Date
$1,695,000
$1,695,000
3 Beds
4 Baths
3,171 Sqft
1,733,775 Lot (sqft)
Sold 10/12/2026






