Member Features
Find Real Estate Bargain!
Full foreclosure details
Home value, equity and ownership info
Find homes priced below market
Get full access with a FREE Account
Already a member?
$2,998,000
Listing Price4beds
3baths
3,282sqft
26,750sqft lot
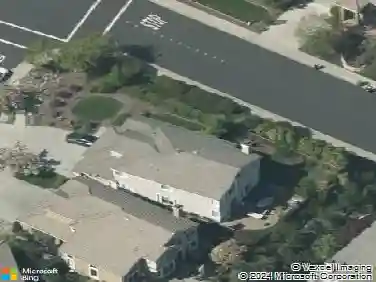
3911 Deer Trail Ln, Danville, CA 94506
Member Features
Find Real Estate Bargain!
Full foreclosure details
Home value, equity and ownership info
Find homes priced below market
Get full access with a FREE Account
Already a member?
For Sale
Home type
Price / sqft
Year built
Home Details
BACK ON MARKET DUE TO BUYER UNABLE TO OBTAIN FINANCING. OVER $600K IN RECENT UPGRADES. Tucked at the quiet end of a cul-de-sac in the gated Blackhawk Country Club, this home offers refined living on a private .60-acre lot. This beautifully updated home blends comfort, elegance & thoughtful design throughout. Step inside to discover a highly functional floor plan w/ a full bedroom & bath downstairs, ideal for guests or an office. The home has been completely updated, creating a warm & sophisticated atmosphere filled w/ natural light. The recently renovated chefs kitchen is a centerpiece, w/ custom cabinetry & countertops, RH finishes, island, all Miele appliances (including built-in coffee maker) & showstopper custom La Cornue stove/oven. Walk in pantry features steam oven,microwave & storage.The spacious family room is designed for everyday living & entertaining, complete w/ a built-in wet bar, fireplace & French doors that open seamlessly to to the wraparound veranda, creating the perfect indoor-outdoor flow. Upstairs, the primary suite offers incredible views of the rolling hills & backyard. Two add't bedrooms share a jack-and-jill bathroom. The backyard, designed by renowned landscape architect Peter Koenig, is truly spectacular. This private retreat features a pool,spa,fire pit, lush gardens, putting green, built-in BBQ/outdoor kitchen-ideal for entertaining.
Interior Details
3282
4
3
Has Heating:
Yes
Heating Type:
Forced Air With Air Conditioning
Has Cooling:
Yes
Cooling Type:
Central
Has Fuel:
Yes
Fuel Type:
Gas
Has Basement:
No
Basement Type:
N/A
Has Flooring:
No
Flooring Type:
N/A
Has Fireplace:
Yes
Fireplace Type:
N/A
Property Details
26750
Yes
Yes
Type:
Garage, Attached
Location:
N/A
Status:
N/A
Number of Spaces:
3
N/A
N/A
N/A
N/A
N/A
N/A
N/A
Construction Details
Cluster
Wood Siding
N/A
N/A
Wood Shingle
Tax History
Year
Amount
Land
Improvement
Percent Change
Assessment
2020
$19,028
$1,080,941
$534,840
--%
$1,615,781
2019
$18,701
$1,059,747
$524,353
--%
$1,584,100
2018
$18,013
$1,038,968
$514,072
--%
$1,553,040
2017
$17,370
$1,018,597
$503,993
--%
$1,522,590
2016
$17,177
$998,625
$494,111
--%
$1,492,736
2014
$16,770
$964,358
$477,156
--%
$1,441,514
2013
$11,863
$586,785
$417,715
--%
$1,004,500
2012
$12,584
$586,785
$417,715
--%
$1,004,500

Average Home Price in 94506
Nearby Properties
Zip Code
Price
Bed
Bath
Sqft
Lot
Sold Date
$1,818,850
$1,818,850
4 Beds
3 Baths
3,237 Sqft
7,200 Lot (sqft)
Sold 10/30/2026
$2,117,808
$2,117,808
4 Beds
3 Baths
3,316 Sqft
8,100 Lot (sqft)
Sold 10/10/2026
$2,133,959
$2,133,959
5 Beds
3 Baths
3,469 Sqft
18,860 Lot (sqft)
Sold 05/21/2026
$2,505,984
$2,505,984
4 Beds
3 Baths
3,347 Sqft
18,104 Lot (sqft)
Sold 10/27/2026
$1,999,000
$1,999,000
4 Beds
3 Baths
3,237 Sqft
7,820 Lot (sqft)
Sold 10/26/2026
$1,899,900
$1,899,900
4 Beds
3 Baths
3,281 Sqft
7,340 Lot (sqft)
Sold 10/26/2026
$1,875,000
$1,875,000
4 Beds
3 Baths
3,281 Sqft
11,300 Lot (sqft)
Sold 10/26/2026
$1,699,390
$1,699,390
4 Beds
3 Baths
3,281 Sqft
6,900 Lot (sqft)
Sold 10/26/2026
$2,047,892
$2,047,892
3 Beds
3 Baths
3,316 Sqft
10,400 Lot (sqft)
Sold 10/26/2026