Member Features
Find Real Estate Bargain!
Full foreclosure details
Home value, equity and ownership info
Find homes priced below market
Get full access with a FREE Account
Already a member?
$1,699,390
Listing Price4beds
3baths
3,281sqft
6,900sqft lot
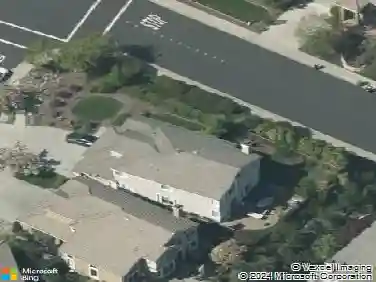
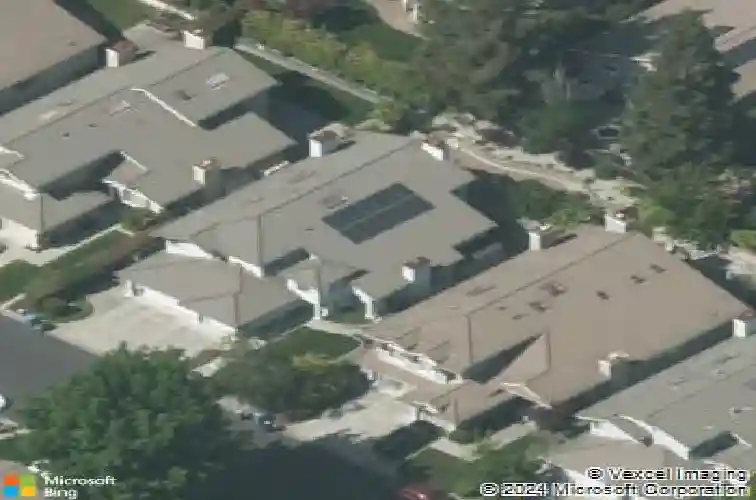
612 Clear Lake St, Danville, CA 94506
Member Features
Find Real Estate Bargain!
Full foreclosure details
Home value, equity and ownership info
Find homes priced below market
Get full access with a FREE Account
Already a member?
For Sale
Home type
Price / sqft
Year built
Home Details
Nestled in one of Shadow Creek's most desirable locations, this beautifully maintained residence features the highly sought-after La Paloma floor plan, thoughtfully designed by renowned East Bay builder Carl Dame, whose homes are celebrated for their timeless design, exceptional livability, and enduring quality. Offering an ideal blend of comfort, functionality, and lifestyle, the home welcomes you with soaring ceilings and abundant natural light, creating a bright and inviting atmosphere throughout. Designed for both everyday living and entertaining, the thoughtfully designed floor plan includes a convenient main-level bedroom and full bathroom, a spacious kitchen with abundant cabinetry, generous storage and pantry space, newer Miele black cooktop and KitchenAid oven, and an expansive family room featuring a wet bar and built-in cabinetry. Additional highlights include three gas fireplaces located in the living room, family room, and primary suite, engineered hardwood flooring in the entry hall, kitchen, and family room, partially updated kitchen and bathrooms, owned solar, an electric vehicle charger, a dedicated mudroom, a three-car garage, and a low monthly HOA of just $115. Situated near the end of a quiet street that culminates in a court, the home enjoys a peaceful setting with added privacy. The private backyard and low-maintenance front and rear landscaping provide an inviting setting for outdoor relaxation and entertaining. One of the home's greatest assets is its
Interior Details
3281
4
3
Has Heating:
Yes
Heating Type:
Forced Air With Air Conditioning
Has Cooling:
Yes
Cooling Type:
Central
Has Fuel:
Yes
Fuel Type:
Gas
Has Basement:
No
Basement Type:
N/A
Has Flooring:
No
Flooring Type:
N/A
Has Fireplace:
Yes
Fireplace Type:
N/A
Property Details
6900
Yes
Yes
Type:
Garage, Attached
Location:
N/A
Status:
N/A
Number of Spaces:
3
N/A
N/A
N/A
N/A
N/A
N/A
N/A
Construction Details
Ranch
Stucco
N/A
N/A
Tile
Tax History
Year
Amount
Land
Improvement
Percent Change
Assessment
2020
$7,787
$313,381
$308,755
--%
$622,136
2019
$7,714
$307,237
$302,701
--%
$609,938
2018
$7,446
$301,213
$296,766
--%
$597,979
2017
$7,261
$295,307
$290,948
--%
$586,255
2016
$7,144
$289,517
$285,244
--%
$574,761
2014
$6,929
$279,583
$275,457
--%
$555,040
2013
$6,840
$278,320
$274,213
--%
$552,533
2012
$6,470
$272,863
$268,837
--%
$541,700

Average Home Price in 94506
Nearby Properties
Zip Code
Price
Bed
Bath
Sqft
Lot
Sold Date
$1,818,850
$1,818,850
4 Beds
3 Baths
3,237 Sqft
7,200 Lot (sqft)
Sold 10/30/2026
$2,133,959
$2,133,959
5 Beds
3 Baths
3,469 Sqft
18,860 Lot (sqft)
Sold 05/21/2026
$2,400,955
$2,400,955
4 Beds
3 Baths
3,373 Sqft
11,616 Lot (sqft)
Sold 10/26/2026
$2,505,984
$2,505,984
4 Beds
3 Baths
3,347 Sqft
18,104 Lot (sqft)
Sold 10/27/2026
$1,699,390
$1,699,390
4 Beds
3 Baths
3,281 Sqft
6,900 Lot (sqft)
Sold 10/26/2026
$1,898,250
$1,898,250
4 Beds
3 Baths
3,281 Sqft
7,020 Lot (sqft)
Sold 10/26/2026
$2,181,595
$2,181,595
4 Beds
3 Baths
3,383 Sqft
109,928 Lot (sqft)
Sold 10/26/2026
$1,998,000
$1,998,000
4 Beds
3 Baths
3,361 Sqft
8,371 Lot (sqft)
Sold 10/27/2026
$1,955,890
$1,955,890
4 Beds
3 Baths
3,281 Sqft
9,850 Lot (sqft)
Sold 10/27/2026