
Member Features
Find Real Estate Bargain!
Full foreclosure details
Home value, equity and ownership info
Find homes priced below market
Get full access with a FREE Account
Already a member?
$818,237
Listing Price4beds
3.5baths
2,672sqft
89,298sqft lot
35 Deer Spring Rd, Redding, CT 06896
Member Features
Find Real Estate Bargain!
Full foreclosure details
Home value, equity and ownership info
Find homes priced below market
Get full access with a FREE Account
Already a member?
For Sale
Home type
Price / sqft
Year built
Home Details
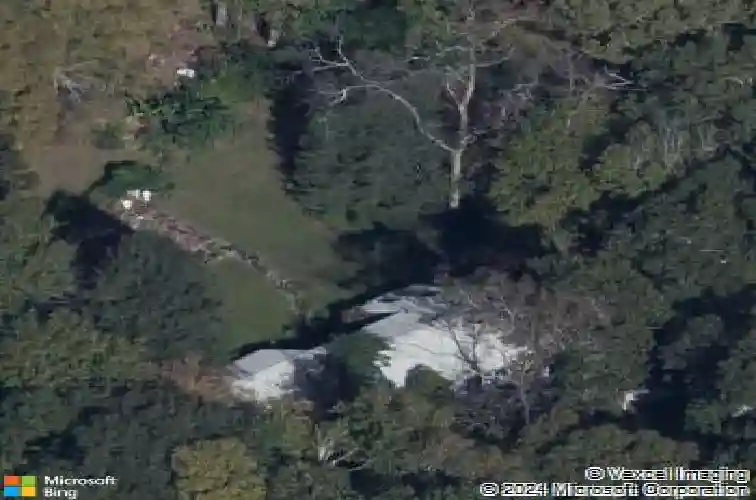
Classic New England colonial with 3 car garage and 2.05 sprawling level acres with in-ground pool. This home has been lovingly cared for by the same owners for over 30 years. Traditional center hall layout with welcoming entry foyer that leads to the formal living room with hardwood floor, fireplace, and sliders to the rear terrace flanked by floor to ceiling built-in bookshelves; plus elegant dining room with crown and chair rail moldings. Expansive kitchen with center island, sunlit breakfast nook with bay window, skylights, plus adjoining patio overlooking the pool and gardens. The impressive 24' x 22' level great room with full bath makes a wonderful family room, main level primary or guest bedroom, and features walls of windows and sliders to the picturesque backyard. The second floor offers the spacious primary suite with adjoining sitting room, hardwood floors, and private bath; plus two additional cheery bedrooms with shared hall bath. Of note: central air; garden shed; pull down attic with storage; plus expansive, partially finished lower level featuring abundant storage space, workshop, and rec room. Idyllic setting and desirable location, convenient to the West Redding train station and just 69 miles to Midtown. Note: the pool has not been opened in some time and is being sold as-is. It has a vinyl liner which may need to be replaced. Amazing opportunity and unlimited potential in this stately home!
Interior Details
2672
4
3.5
Has Heating:
Yes
Heating Type:
Hot Water
Has Cooling:
Yes
Cooling Type:
N/A
Has Fuel:
Yes
Fuel Type:
Oil
Has Basement:
No
Basement Type:
Full
Has Flooring:
No
Flooring Type:
N/A
Has Fireplace:
Yes
Fireplace Type:
N/A
Property Details
89298
No
No
Type:
N/A
Location:
N/A
Status:
N/A
Number of Spaces:
N/A
N/A
N/A
N/A
N/A
N/A
N/A
N/A
Construction Details
Colonial
Wood Siding
N/A
Gable
Asphalt
Tax History
Year
Amount
Land
Improvement
Percent Change
Assessment
2020
$11,474
$159,400
$190,000
--%
$349,400
2019
$11,474
$159,400
$190,000
--%
$349,400
2018
$11,083
$159,400
$190,000
--%
$349,400
2017
$10,219
$159,700
$185,300
--%
$345,000
2016
$10,088
$159,700
$185,300
--%
$345,000
2014
$9,974
$159,700
$185,300
--%
$345,000
2011
$9,988
$159,700
$185,300
--%
$345,000

Average Home Price in 06896
Nearby Properties
Zip Code
Price
Bed
Bath
Sqft
Lot
Sold Date
$818,237
4 Beds
3.5 Baths
2,672 Sqft
89,298 Lot (sqft)
Sold 10/27/2026
$848,542
$848,542
4 Beds
2.5 Baths
2,602 Sqft
87,120 Lot (sqft)
Sold 10/27/2026
$995,000
$995,000
4 Beds
2.5 Baths
2,819 Sqft
103,237 Lot (sqft)
Sold 10/26/2026







