Member Features
Find Real Estate Bargain!
Full foreclosure details
Home value, equity and ownership info
Find homes priced below market
Get full access with a FREE Account
Already a member?
$437,107
Listing Price3beds
2.5baths
1,810sqft
2,310sqft lot
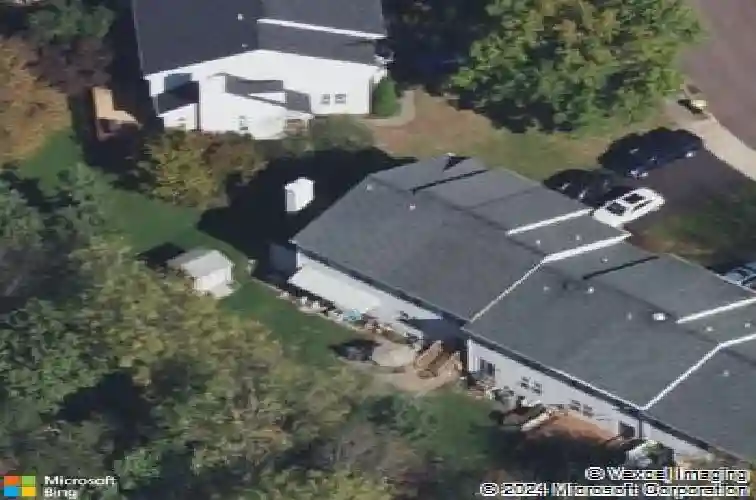
44 Deer Run Rd, Perkasie, PA 18944
Member Features
Find Real Estate Bargain!
Full foreclosure details
Home value, equity and ownership info
Find homes priced below market
Get full access with a FREE Account
Already a member?
For Sale
Off Market
Home type
Price / sqft
Year built
Home Details
Welcome to 44 Deer Run Road, the largest and most coveted end unit in The Pines at Pennridge. From the moment you step inside, the home feels bright, open, and inviting, with cathedral ceilings accented by exposed wood beams, beautiful hardwood floors, and abundant natural light. The main level features a spacious great room and dining area with sliders that open to the backyard, offering privacy and peaceful views of the wooded edge behind the home. The kitchen has been thoughtfully maintained with a newer oven, vent fan, and dishwasher. Just off the main living area sits a sun-filled den enclosed by a beautiful glass door. This versatile space is ideal as a dedicated home office, a tucked-away guest room, or a quiet place to relax. The natural light and separation from the main living area make it perfect for anyone working from home or needing a peaceful retreat. A refreshed powder room completes the main level. Upstairs, the primary suite is spacious and serene, featuring a fully renovated bathroom from 2022 and newer carpeting throughout the upper level from the same year. Two additional bedrooms, a full hallway bath, and second-floor laundry with a newer dryer provide comfort and convenience. This home offers exceptional storage with a one-car garage that includes a rear storage room, a full basement, and additional crawl space. Outdoor improvements completed in 2024-including new rear steps, shed roof, and shed ramp-make the exterior easy to enjoy. Major mechanical upg
Interior Details
1810
3
2.5
Has Heating:
Yes
Heating Type:
Central
Has Cooling:
Yes
Cooling Type:
Central
Has Fuel:
Yes
Fuel Type:
Electric
Has Basement:
No
Basement Type:
Full
Has Flooring:
No
Flooring Type:
N/A
Has Fireplace:
Yes
Fireplace Type:
N/A
Property Details
2310
Yes
Yes
Type:
N/A
Location:
N/A
Status:
N/A
Number of Spaces:
N/A
N/A
N/A
N/A
N/A
N/A
N/A
N/A
Construction Details
Townhouse
N/A
N/A
N/A
N/A
Tax History
Year
Amount
Land
Improvement
Percent Change
Assessment
2020
$4,288
$4,000
$20,800
--%
$24,800
2019
$4,264
$4,000
$20,800
--%
$24,800
2018
$4,214
$4,000
$20,800
--%
$24,800
2017
$4,183
$4,000
$20,800
--%
$24,800
2016
$4,104
$4,000
$20,800
--%
$24,800
2014
$3,879
$4,000
$20,800
--%
$24,800
2013
$3,827
$4,000
$20,800
--%
$24,800

Average Home Price in 18944
Nearby Properties
Zip Code
Price
Bed
Bath
Sqft
Lot
Sold Date
$411,531
$411,531
3 Beds
2.5 Baths
1,710 Sqft
2,788 Lot (sqft)
Sold 05/15/2026
$439,900
$439,900
3 Beds
5 Baths
1,612 Sqft
4,922 Lot (sqft)
Sold 10/12/2026
$437,107
$437,107
3 Beds
2.5 Baths
1,810 Sqft
2,310 Lot (sqft)
Sold 10/27/2026
$374,900
$374,900
3 Beds
2.5 Baths
1,710 Sqft
2,788 Lot (sqft)
Sold 10/26/2026
$450,000
$450,000
4 Beds
3 Baths
1,810 Sqft
6,862 Lot (sqft)
Sold 10/26/2026