Member Features
Find Real Estate Bargain!
Full foreclosure details
Home value, equity and ownership info
Find homes priced below market
Get full access with a FREE Account
Already a member?
$1,175,000
Listing Price4beds
3baths
4,441sqft
103,760sqft lot
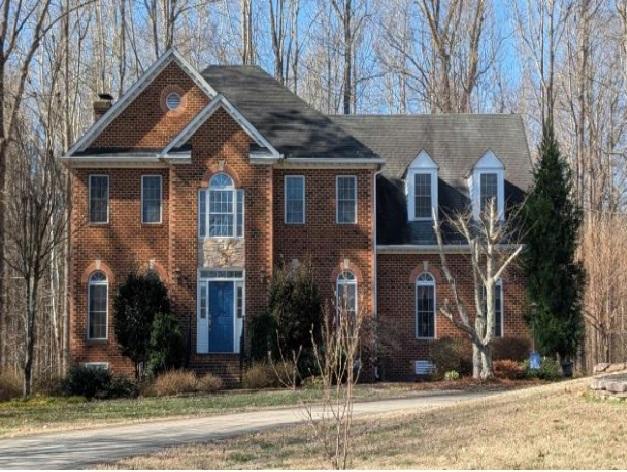
8 Deer Run Rd, Manakin Sabot, VA 23103
Member Features
Find Real Estate Bargain!
Full foreclosure details
Home value, equity and ownership info
Find homes priced below market
Get full access with a FREE Account
Already a member?
For Sale
Off Market
Home type
Price / sqft
Year built
Home Details
Hermitage Country Club living in Broad Run with neighborhood golf cart path access. Renovated interiors with vaulted ceilings, skylights and open concept living in this modern brick exterior home. The carved wood front door is stunning and welcomes guests into the Spanish tile floored foyer with its two-sided gas log fireplace that also is the centerpiece of the vaulted family room. First floor primary suite with hickory flooring, updated spa style shower and tub, quartz double vanity, water closet, walk-in closets and private balcony. Updated kitchen with original Spanish tile flooring in 2024-2025 with quartz countertops and backsplash, new stainless GE Cafe induction range with split oven, Bosch dishwasher, beverage refrigerator, open to casual dining area. Sunroom with vinyl flooring and mini-split adjoins the kitchen. First floor bedroom or office with corner stone gas log fireplace. Two second floor bedrooms and fully renovated bathroom with new flooring, shower, vanity and fixtures. The indoor heated, chlorine and gunnite pool was fully refurbished in 2020 and is 16 x 32 with an adjoining full bath with shower. Large front courtyard style patio off the pool room for relaxing or entertaining. Two-car garage is 24 x 23 and the RV garage is 18x 47 with a pitched ceiling height of 15 1/2 to over 17. Geothermal heat pump 2018, pool room heat pump 2024. Encapsulated crawl space with dehumidifier. Roof 2020 with skylights except for 2018 primary suite closet addition. Whole h
Interior Details
4441
4
3
Has Heating:
Yes
Heating Type:
Heat Pump
Has Cooling:
Yes
Cooling Type:
N/A
Has Fuel:
Yes
Fuel Type:
Electric
Has Basement:
No
Basement Type:
N/A
Has Flooring:
No
Flooring Type:
Carpet
Has Fireplace:
Yes
Fireplace Type:
N/A
Property Details
103760
Yes
Yes
Type:
N/A
Location:
N/A
Status:
N/A
Number of Spaces:
N/A
No
Yes
No
No
No
No
No
Construction Details
Contemporary
Brick Veneer
N/A
Gable
Composition Shingle
Tax History
Year
Amount
Land
Improvement
Percent Change
Assessment
2020
$4,227
$262,500
$535,200
--%
$797,700
2019
$4,214
$257,000
$538,200
--%
$795,200
2018
$4,099
$270,000
$488,400
--%
$758,400
2018
$4,099
$257,000
$502,600
--%
$759,600
2016
$2,083
$245,000
$541,300
--%
$786,300

Average Home Price in 23103
Nearby Properties
Zip Code
Price
Bed
Bath
Sqft
Lot
Sold Date
$1,545,000
$1,545,000
3 Beds
4 Baths
4,649 Sqft
136,735 Lot (sqft)
Sold 07/22/2026
$1,795,000
$1,795,000
5 Beds
3.5 Baths
3,794 Sqft
87,120 Lot (sqft)
Sold 10/27/2026
$1,175,000
$1,175,000
4 Beds
3 Baths
4,441 Sqft
103,760 Lot (sqft)
Sold 10/26/2026