
Member Features
Find Real Estate Bargain!
Full foreclosure details
Home value, equity and ownership info
Find homes priced below market
Get full access with a FREE Account
Already a member?
$500,000
Listing Price5beds
2baths
2,064sqft
9,600sqft lot
8522 Deer Run Cir, Ooltewah, TN 37363
Member Features
Find Real Estate Bargain!
Full foreclosure details
Home value, equity and ownership info
Find homes priced below market
Get full access with a FREE Account
Already a member?
For Sale
Off Market
Home type
Price / sqft
Year built
Home Details
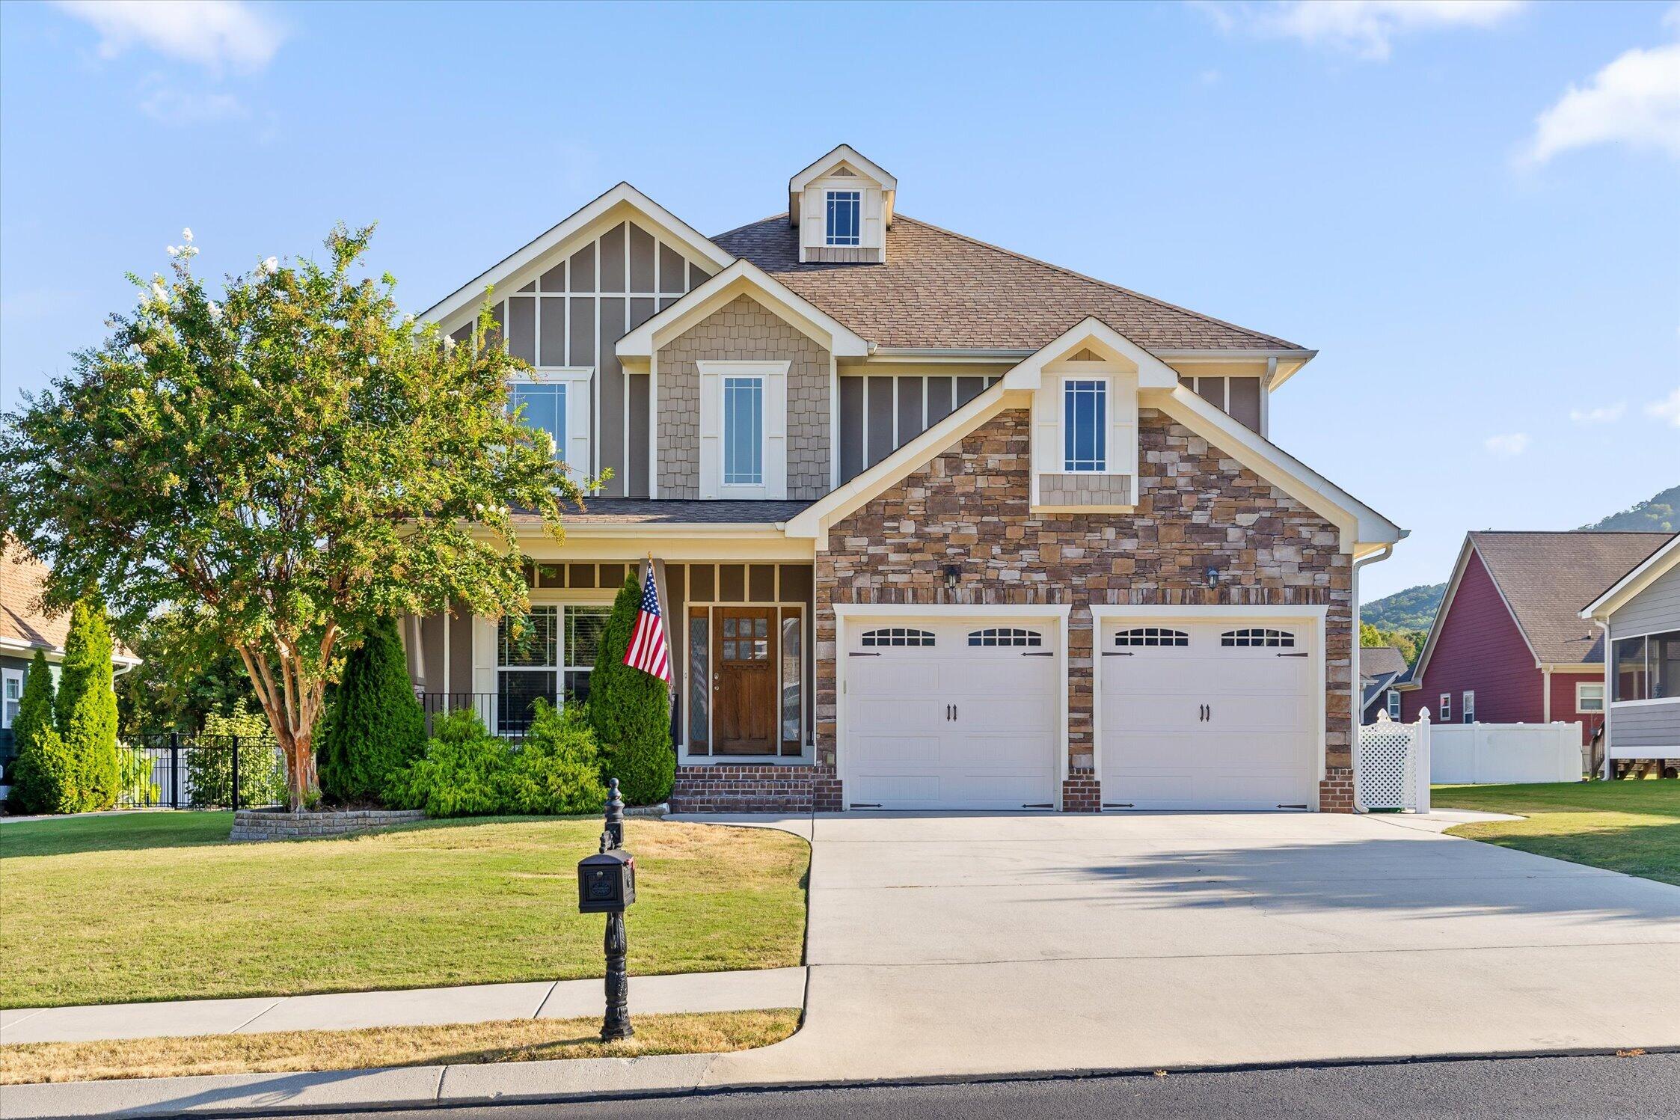
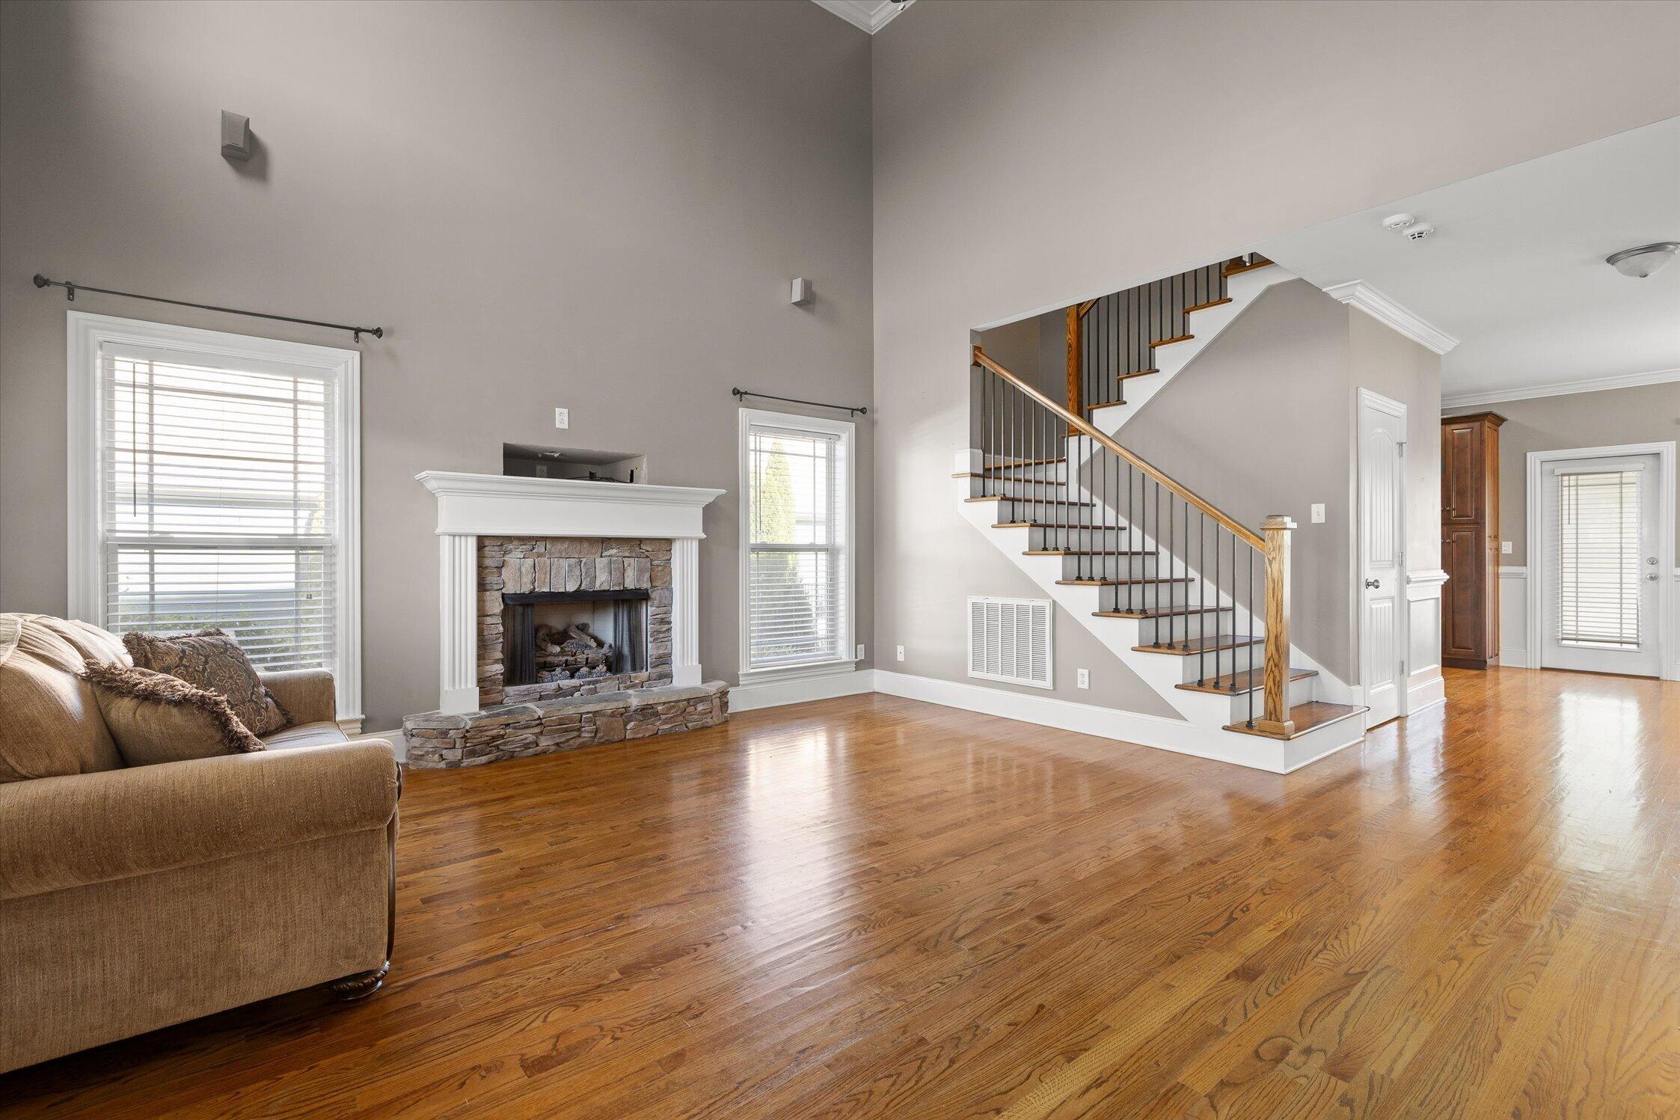
Welcome to 8522 Deer Run, located in the gated Seven Lakes community of Ooltewah! This spacious 5-bedroom home offers a desirable main-level primary suite, open living spaces, and plenty of flexibility for today's lifestyle. The main level features soaring cathedral ceilings, genuine hardwood floors, and a beautiful stone fireplace, creating a warm and inviting space for everyday living and entertaining. The kitchen abundant storage, granite countertops, and stainless steel appliances. The main-level primary suite includes coffered ceilings, a walk-in closet, and a spacious ensuite bath with granite countertops, custom tile shower, and jetted tub. Upstairs, four additional bedrooms provide plenty of room for guests, a home office, playroom, or other needs. A private sunroom offers a peaceful retreat overlooking the backyard. Outside, enjoy a large, level, fully fenced yard with ample space for pets, play, and entertaining. Residents of Seven Lakes enjoy gated access, sidewalks, a community pool and clubhouse, and multiple stocked ponds throughout the neighborhood. A wonderful opportunity to enjoy spacious living in a sought-after Ooltewah community! Subdivision has its own website, sevenlakessubdivision.com, indicating HOA dues and other information. Information deemed reliable but not guaranteed. Buyer to verify all information deemed important.
Interior Details
2064
5
2
Has Heating:
Yes
Heating Type:
Central
Has Cooling:
Yes
Cooling Type:
Central
Has Fuel:
No
Fuel Type:
N/A
Has Basement:
No
Basement Type:
N/A
Has Flooring:
No
Flooring Type:
N/A
Has Fireplace:
Yes
Fireplace Type:
N/A
Property Details
9600
Yes
Yes
Type:
N/A
Location:
N/A
Status:
N/A
Number of Spaces:
N/A
N/A
N/A
N/A
N/A
N/A
N/A
N/A
Construction Details
N/A
Fiber Cement Siding (hardi-board/hardi-plank)
N/A
Gable/hip
Asphalt
Tax History
Year
Amount
Land
Improvement
Percent Change
Assessment
2019
$1,832
$0
$0
--%
$65,950
2018
$1,832
$0
$0
--%
$65,950
2017
$1,832
$0
$0
--%
$65,950
2016
$1,773
$0
$0
--%
$63,800
2015
$1,773
$0
$0
--%
$63,800
2013
$1,773
$0
$0
--%
$63,800
2012
$812
$0
$0
--%
$29,075

Average Home Price in 37363
Nearby Properties
Zip Code
Price
Bed
Bath
Sqft
Lot
Sold Date
$574,685
$574,685
3 Beds
3 Baths
2,060 Sqft
15,234 Lot (sqft)
Sold 09/29/2026
$459,000
3 Beds
2 Baths
1,974 Sqft
12,179 Lot (sqft)
Sold 09/29/2026
$476,935
3 Beds
2 Baths
2,135 Sqft
9,643 Lot (sqft)
Sold 10/06/2026
$450,000
4 Beds
3 Baths
2,279 Sqft
5,099 Lot (sqft)
Sold 10/06/2026
$449,500
3 Beds
2 Baths
1,990 Sqft
6,197 Lot (sqft)
Sold 09/29/2026
$494,881
$494,881
-- Beds
3 Baths
2,070 Sqft
21,883 Lot (sqft)
Sold 10/06/2026
$485,000
$485,000
-- Beds
2.5 Baths
2,107 Sqft
12,412 Lot (sqft)
Sold 10/05/2026
$549,900
$549,900
-- Beds
2 Baths
1,915 Sqft
9,600 Lot (sqft)
Sold 10/06/2026
$500,000
$500,000
5 Beds
2 Baths
2,064 Sqft
9,600 Lot (sqft)
Sold 09/15/2026





