Member Features
Find Real Estate Bargain!
Full foreclosure details
Home value, equity and ownership info
Find homes priced below market
Get full access with a FREE Account
Already a member?
$800,000
Listing Price2beds
4baths
2,832sqft
4,225sqft lot
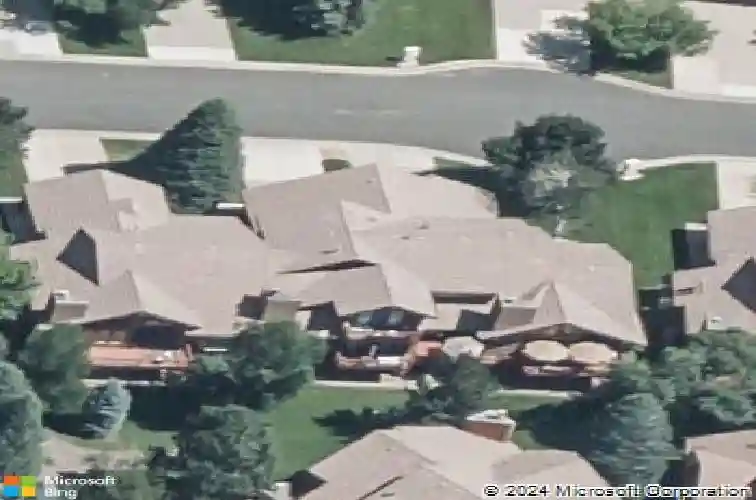
16082 Deer Ridge Dr, Morrison, CO 80465
Member Features
Find Real Estate Bargain!
Full foreclosure details
Home value, equity and ownership info
Find homes priced below market
Get full access with a FREE Account
Already a member?
For Sale
Sale pending
Home type
Price / sqft
Year built
Home Details
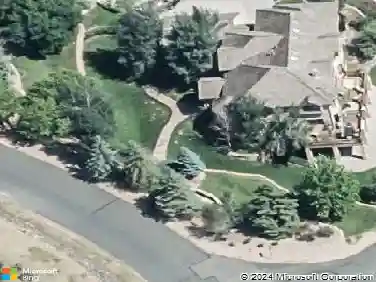
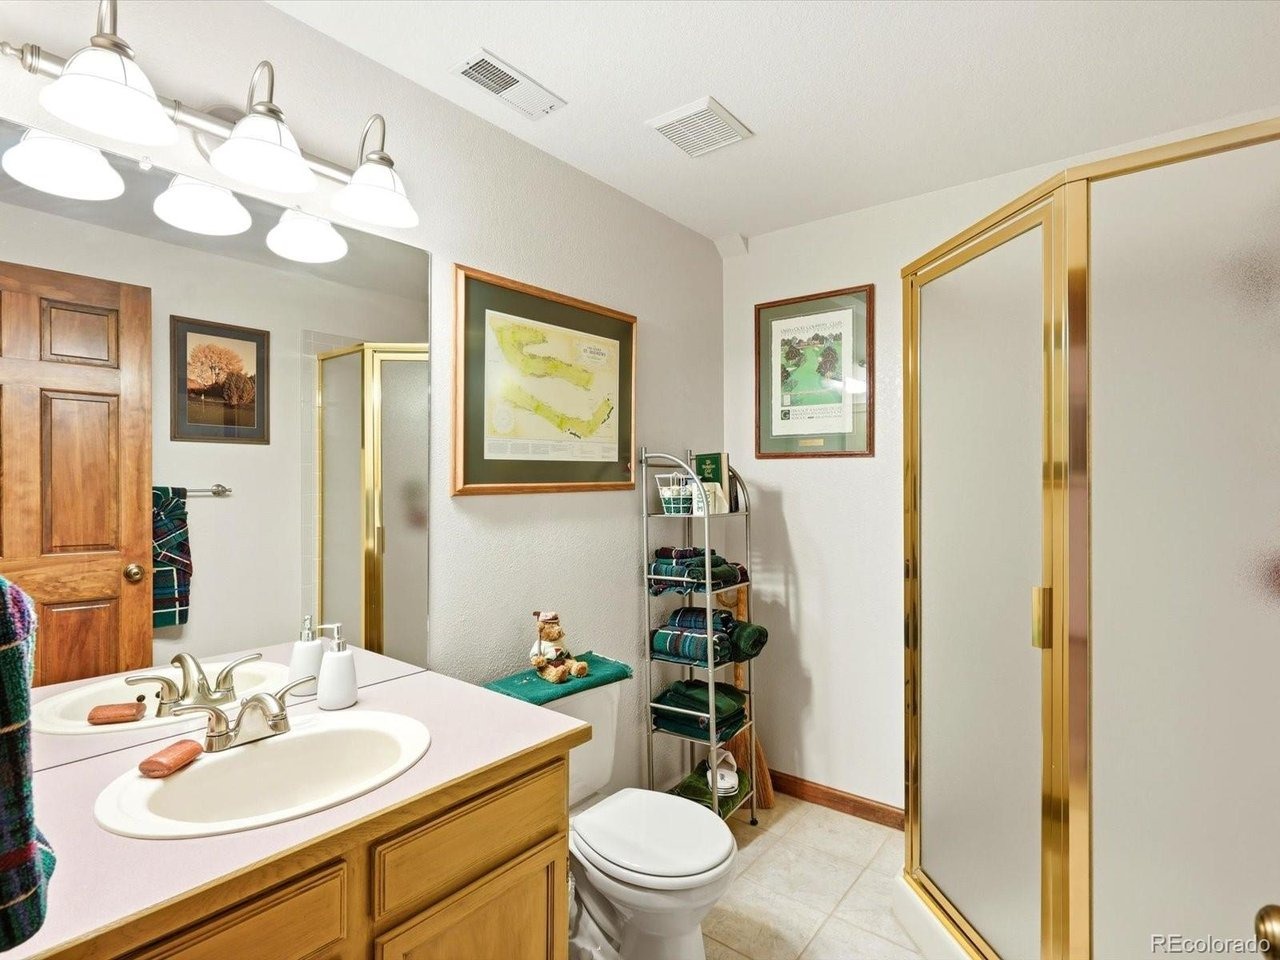
Fresh paint. New carpet. New windows. New HVAC. New electrical panel. Newer appliances. Enjoy exceptional living in this golf course community townhouse near Red Rocks Country Club, featuring a rare main-floor primary suite and a second primary suite upstairs-an ideal layout for comfort and flexibility. One of the largest floor plans in the complex, this home offers a versatile main-level dining room or office, a remodeled kitchen open to the breakfast nook and living room. Gorgeous Australian cypress hardwood floors and alder wood cabinetry, a charming breakfast nook, and a spacious family room overlooking the greenbelt. A cozy gas fireplace creates the perfect setting for relaxing evenings.nnStep outside to expansive Trex decking that wraps around the home-ideal for summer dining and entertaining.nnUpstairs, you'll find a second primary suite and a loft currently used as an office, providing additional flexible space. The finished lower level includes another bedroom, a 3/4 bathroom, and a large great room perfect for movie nights, games, or gathering with friends, along with a second fireplace. A standout feature is the inviting pub room complete with a wet bar and beer fridge.nnThe oversized two-car garage offers room for vehicles and even a golf cart. Additional storage is abundant in the unfinished basement area. The furnace and hot water heater have been recently replaced for added peace of mind. The HOA maintains the concrete tile roof and exterior of the building for
Interior Details
2832
2
4
Has Heating:
Yes
Heating Type:
Forced Air With Air Conditioning
Has Cooling:
Yes
Cooling Type:
Central
Has Fuel:
No
Fuel Type:
N/A
Has Basement:
No
Basement Type:
Basement (unspecified)
Has Flooring:
No
Flooring Type:
N/A
Has Fireplace:
Yes
Fireplace Type:
N/A
Property Details
4225
No
No
Type:
Garage, Attached
Location:
N/A
Status:
N/A
Number of Spaces:
0
N/A
N/A
N/A
N/A
N/A
N/A
N/A
Construction Details
Bi-level
N/A
N/A
N/A
N/A
Tax History
Year
Amount
Land
Improvement
Percent Change
Assessment
2019
$2,585
$4,290
$31,834
--%
$36,124
2019
$2,585
$4,290
$31,834
--%
$36,124
2018
$3,051
$3,600
$36,598
--%
$40,198
2017
$3,362
$3,600
$36,598
--%
$40,198
2016
$3,349
$3,184
$34,204
--%
$37,388

Average Home Price in 80465
Nearby Properties
Zip Code
Price
Bed
Bath
Sqft
Lot
Sold Date
$800,000
2 Beds
4 Baths
2,832 Sqft
4,225 Lot (sqft)
Sold 04/22/2026
$749,320
3 Beds
4 Baths
2,490 Sqft
3,441 Lot (sqft)
Sold 04/30/2026
$1,259,000
$1,259,000
5 Beds
5 Baths
3,140 Sqft
4,182 Lot (sqft)
Sold 10/26/2026
$924,910
$924,910
3 Beds
4.25 Baths
2,849 Sqft
4,008 Lot (sqft)
Sold 03/24/2026