Member Features
Find Real Estate Bargain!
Full foreclosure details
Home value, equity and ownership info
Find homes priced below market
Get full access with a FREE Account
Already a member?
$8,500,000
Listing Price6beds
2baths
8,560sqft
2,962,080sqft lot
2327 Deer Ridge Dr, Estes Park, CO 80517
Member Features
Find Real Estate Bargain!
Full foreclosure details
Home value, equity and ownership info
Find homes priced below market
Get full access with a FREE Account
Already a member?
For Sale
Off Market
Home type
Price / sqft
Year built
Home Details
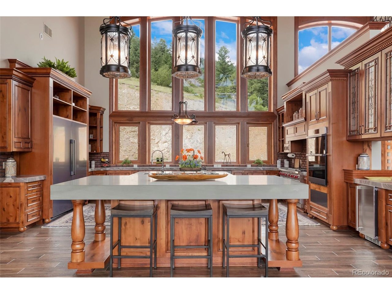
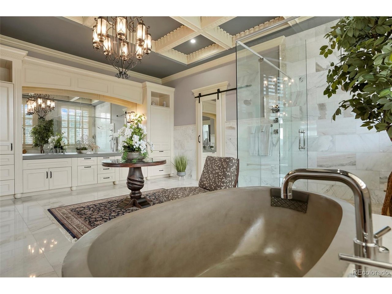
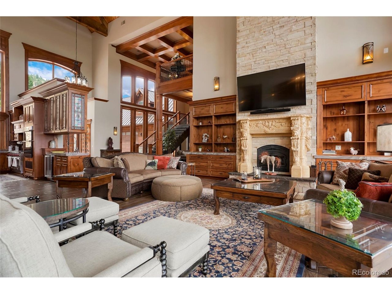
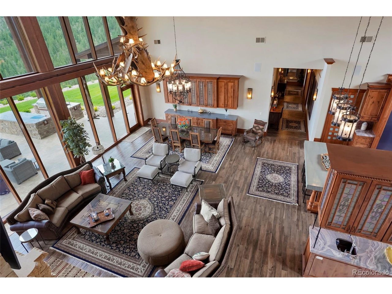
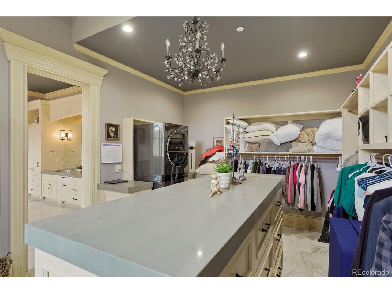
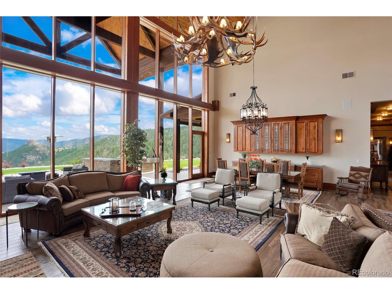
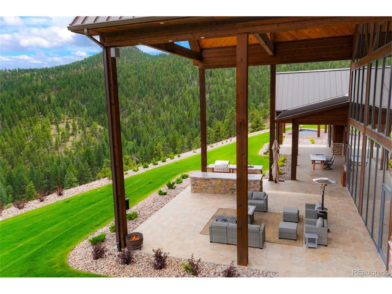
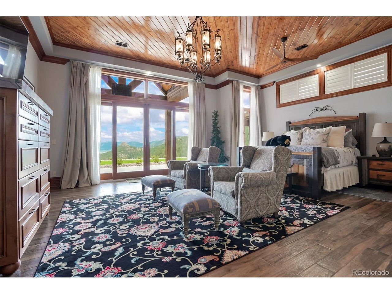
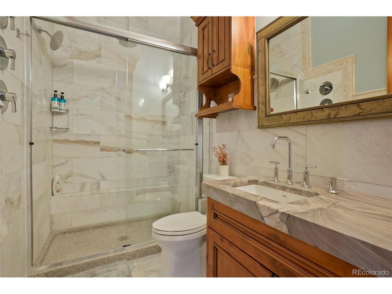
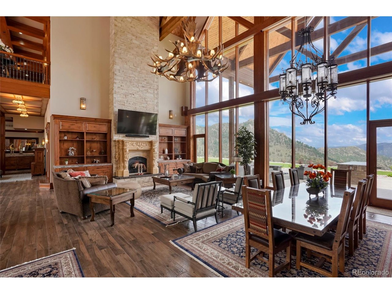
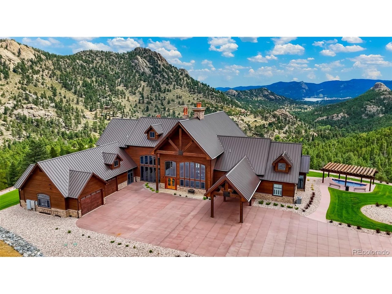
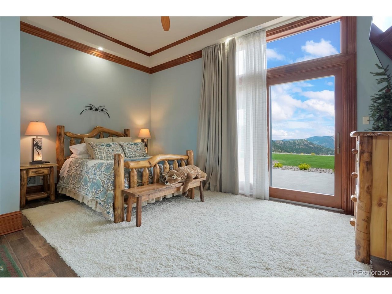
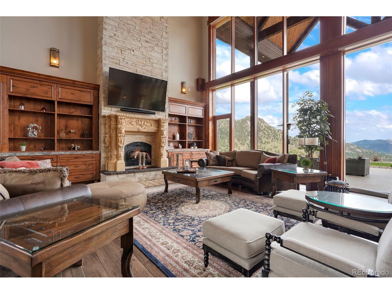
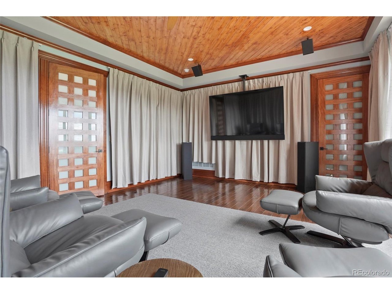
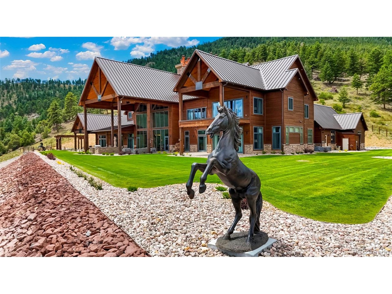
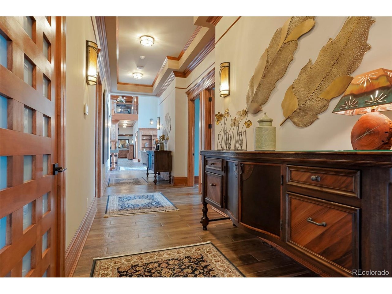
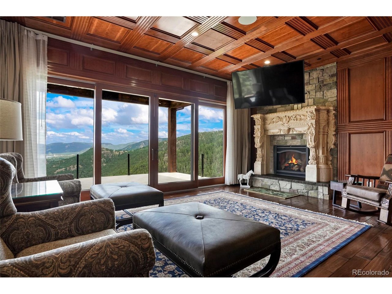
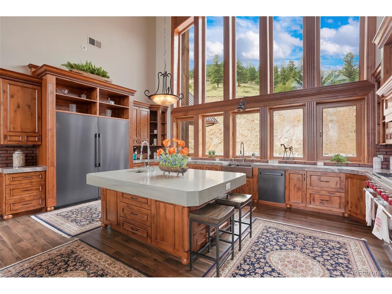
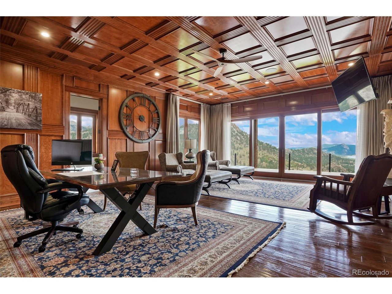
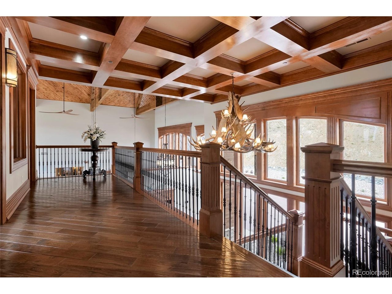
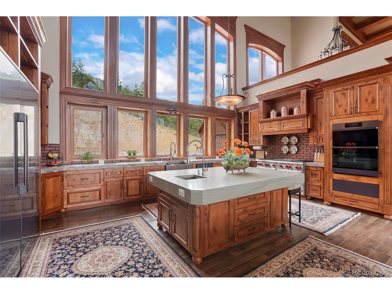
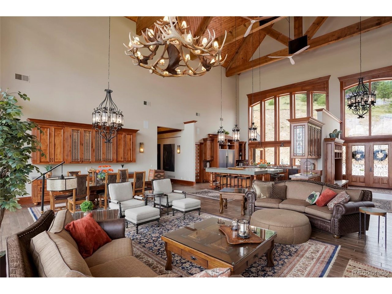
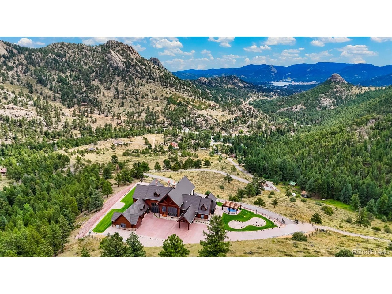
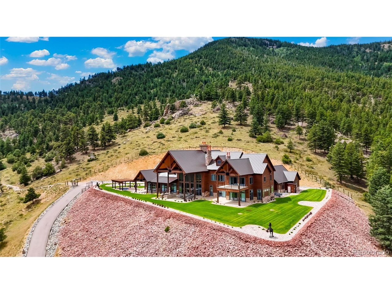
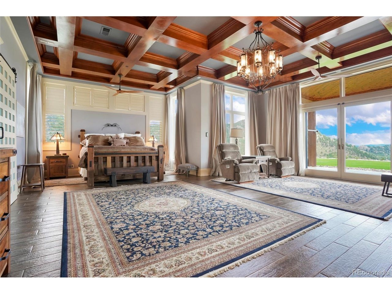
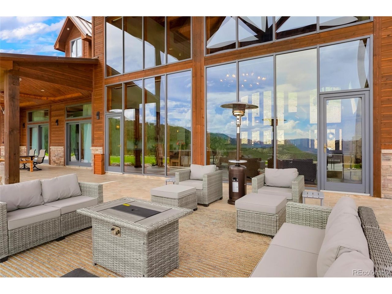
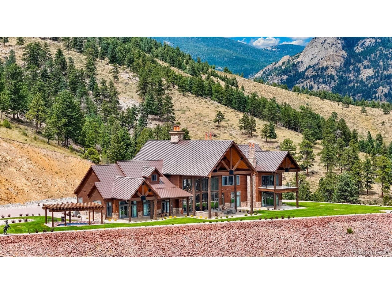
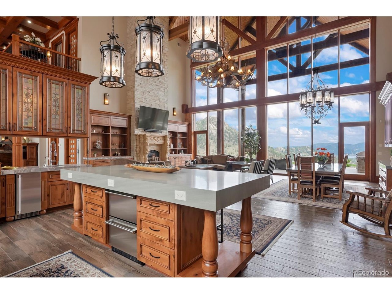
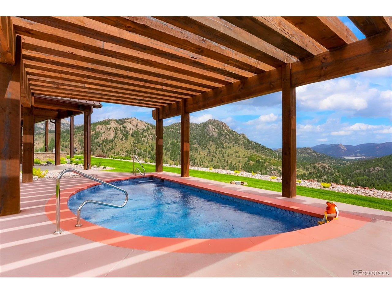
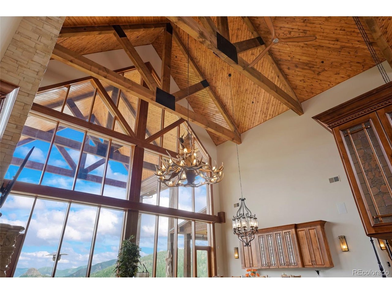
Welcome to the Rocky Mountain Retreat, the epitome of luxurious living in a custom palatial residence perched atop Deer Mountain in the gorgeous town of Estes Park. Crafted with meticulous attention to detail, this exceptional estate boasts the finest materials & craftsmanship, showcasing exquisite Mountain Contemporary architecture. With soaring ceilings & grand spaces, every aspect of this home exudes opulence & sophistication. Upon entry you will be WOW'd by the 52' ceilings in the great room with massive windows framing sweeping mountain views, all the way to Lake Estes. Outside, a dual island outdoor kitchen is the centerpiece of the outdoor entertaining space, a large hot tub covered by pergola is a serene & picturesque setting. Step inside to discover a world of elegance & grandeur, with spacious living areas designed for both lavish entertaining & intimate gatherings. The gourmet kitchen, outfitted with top-of-the-line appliances, is a chef's dream. Retreat to the sumptuous primary suite, complete with a wet bar, gas fireplace, luxurious bathroom & patio access. Five additional bedrooms are all spacious & bright with outdoor access, walk-in closets & ensuite baths. Upstairs, the private study is outfitted with a wet bar, gas fireplace, wood panelling, & bath with steam shower. A private terrace makes the space an ideal getaway. Media room ensures that every comfort & convenience is catered to. On 68 acres, the utmost privacy & tranquility is realized only 10 minutes t
Interior Details
8560
6
2
Has Heating:
Yes
Heating Type:
Central
Has Cooling:
Yes
Cooling Type:
Central
Has Fuel:
No
Fuel Type:
N/A
Has Basement:
No
Basement Type:
N/A
Has Flooring:
No
Flooring Type:
N/A
Has Fireplace:
Yes
Fireplace Type:
N/A
Property Details
2962080
No
No
Type:
Garage, Attached
Location:
N/A
Status:
N/A
Number of Spaces:
0
No
No
No
No
No
No
No
Construction Details
Multi-level
N/A
N/A
Gable
Metal
Tax History
Year
Amount
Land
Improvement
Percent Change
Assessment
2019
$13,039
$42,900
$8,516
--%
$51,416
2019
$13,039
$174,000
$0
--%
$174,000
2018
$9,418
$121,800
$0
--%
$121,800
2017
$9,470
$121,800
$0
--%
$121,800
2016
$9,144
$121,800
$0
--%
$121,800
2014
$9,414
$130,500
$0
--%
$130,500
2013
$9,287
$130,500
$0
--%
$130,500
2012
$9,101
$130,500
$0
--%
$130,500

Average Home Price in 80517
Nearby Properties
Zip Code
Price
Bed
Bath
Sqft
Lot
Sold Date
$8,500,000
$8,500,000
6 Beds
2 Baths
8,560 Sqft
2,962,080 Lot (sqft)
Sold 06/12/2026