Member Features
Find Real Estate Bargain!
Full foreclosure details
Home value, equity and ownership info
Find homes priced below market
Get full access with a FREE Account
Already a member?
$2,795,000
Listing Price4beds
4baths
3,308sqft
449,104sqft lot
42155 Deer Rd, Steamboat Springs, CO 80487
Member Features
Find Real Estate Bargain!
Full foreclosure details
Home value, equity and ownership info
Find homes priced below market
Get full access with a FREE Account
Already a member?
For Sale
Off Market
Home type
Price / sqft
Year built
Home Details
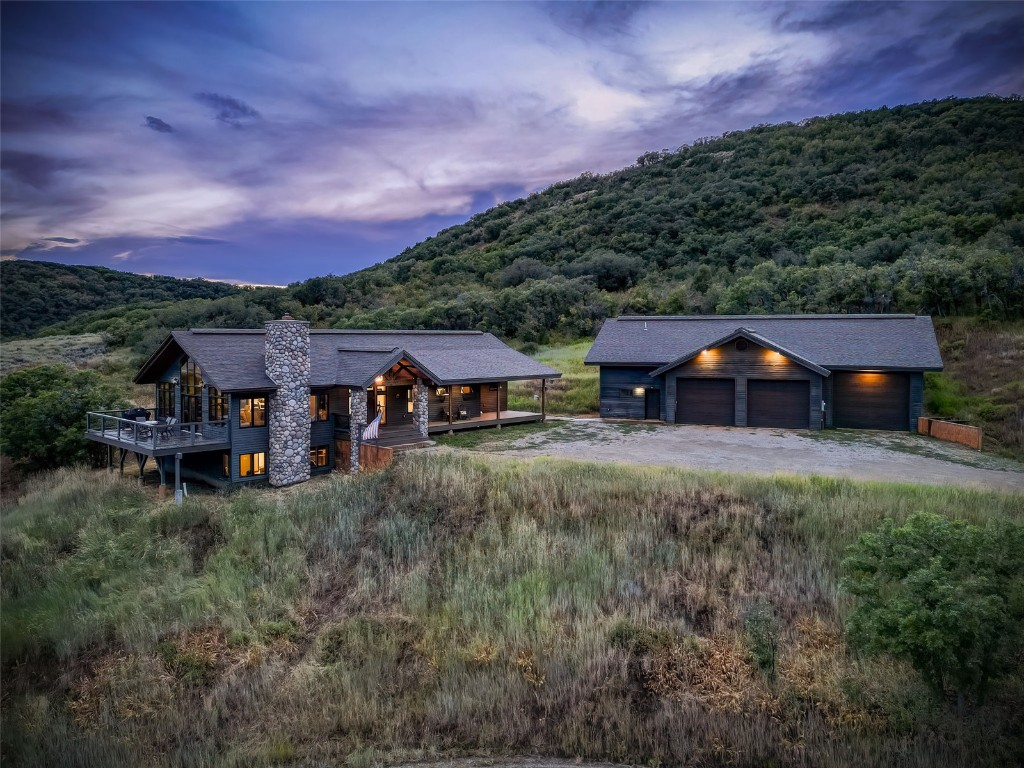
An optimal location if youre looking for a gorgeous property on acreage with breathtaking views that's just outside of downtown Steamboat. As you drive up to the property youll immediately sense the tranquility of the setting and be struck by the unreal view of the Steamboat ski resort and surrounding landscape. This mountain contemporary home designed by Bill Rangitsch sits on 10.31 acres spanning to the top of Deer Mountain in the Deer Mountain Estates subdivision just a few miles up Hwy 129 from Storm Peak brewery and several great restaurants. Enter the front door into a grand open foyer or come through the garage into a proper mudroom with enough storage for the whole family's gear and then some. As you make your way through the main level, the open-concept floor plan will easily impress with stunning views and loads of natural light from every window. Vaulted tongue and groove ceilings, a spacious deck for taking in the views, and a beautiful stone fireplace make this home a modern mountain dream. The spacious kitchen is perfect for entertaining and includes custom cabinetry, stainless steel appliances, a subzero fridge, an island and ample counter space. Down the hall on the main level is the primary bedroom suite delightfully outfitted with vaulted ceilings, a large private deck, double sinks, an ample jacuzzi tub with a lovely view, and a massive closet that even a shopaholic would have trouble filling. The lower level includes an additional living area as
Interior Details
3308
4
4
Has Heating:
Yes
Heating Type:
Hot Water
Has Cooling:
No
Cooling Type:
N/A
Has Fuel:
Yes
Fuel Type:
Propane
Has Basement:
No
Basement Type:
Partial
Has Flooring:
No
Flooring Type:
N/A
Has Fireplace:
Yes
Fireplace Type:
N/A
Property Details
449104
Yes
No
Type:
N/A
Location:
N/A
Status:
N/A
Number of Spaces:
N/A
N/A
N/A
N/A
N/A
N/A
N/A
N/A
Construction Details
Contemporary
N/A
N/A
N/A
N/A
Tax History
Year
Amount
Land
Improvement
Percent Change
Assessment
2020
$3,950
$0
$0
--%
$65,960
2019
$3,830
$0
$0
--%
$60,390
2018
$3,389
$0
$0
--%
$60,390
2017
$3,354
$15,920
$40,070
--%
$55,990

Average Home Price in 80487
Nearby Properties
Zip Code
Price
Bed
Bath
Sqft
Lot
Sold Date
$2,795,000
$2,795,000
4 Beds
4 Baths
3,308 Sqft
449,104 Lot (sqft)
Sold 10/17/2026