Member Features
Find Real Estate Bargain!
Full foreclosure details
Home value, equity and ownership info
Find homes priced below market
Get full access with a FREE Account
Already a member?
$599,000
Listing Price6beds
4baths
4,104sqft
44,867sqft lot
128 Deer Lake Dr, Griffin, GA 30224
Member Features
Find Real Estate Bargain!
Full foreclosure details
Home value, equity and ownership info
Find homes priced below market
Get full access with a FREE Account
Already a member?
For Sale
Off Market
Home type
Price / sqft
Year built
Home Details
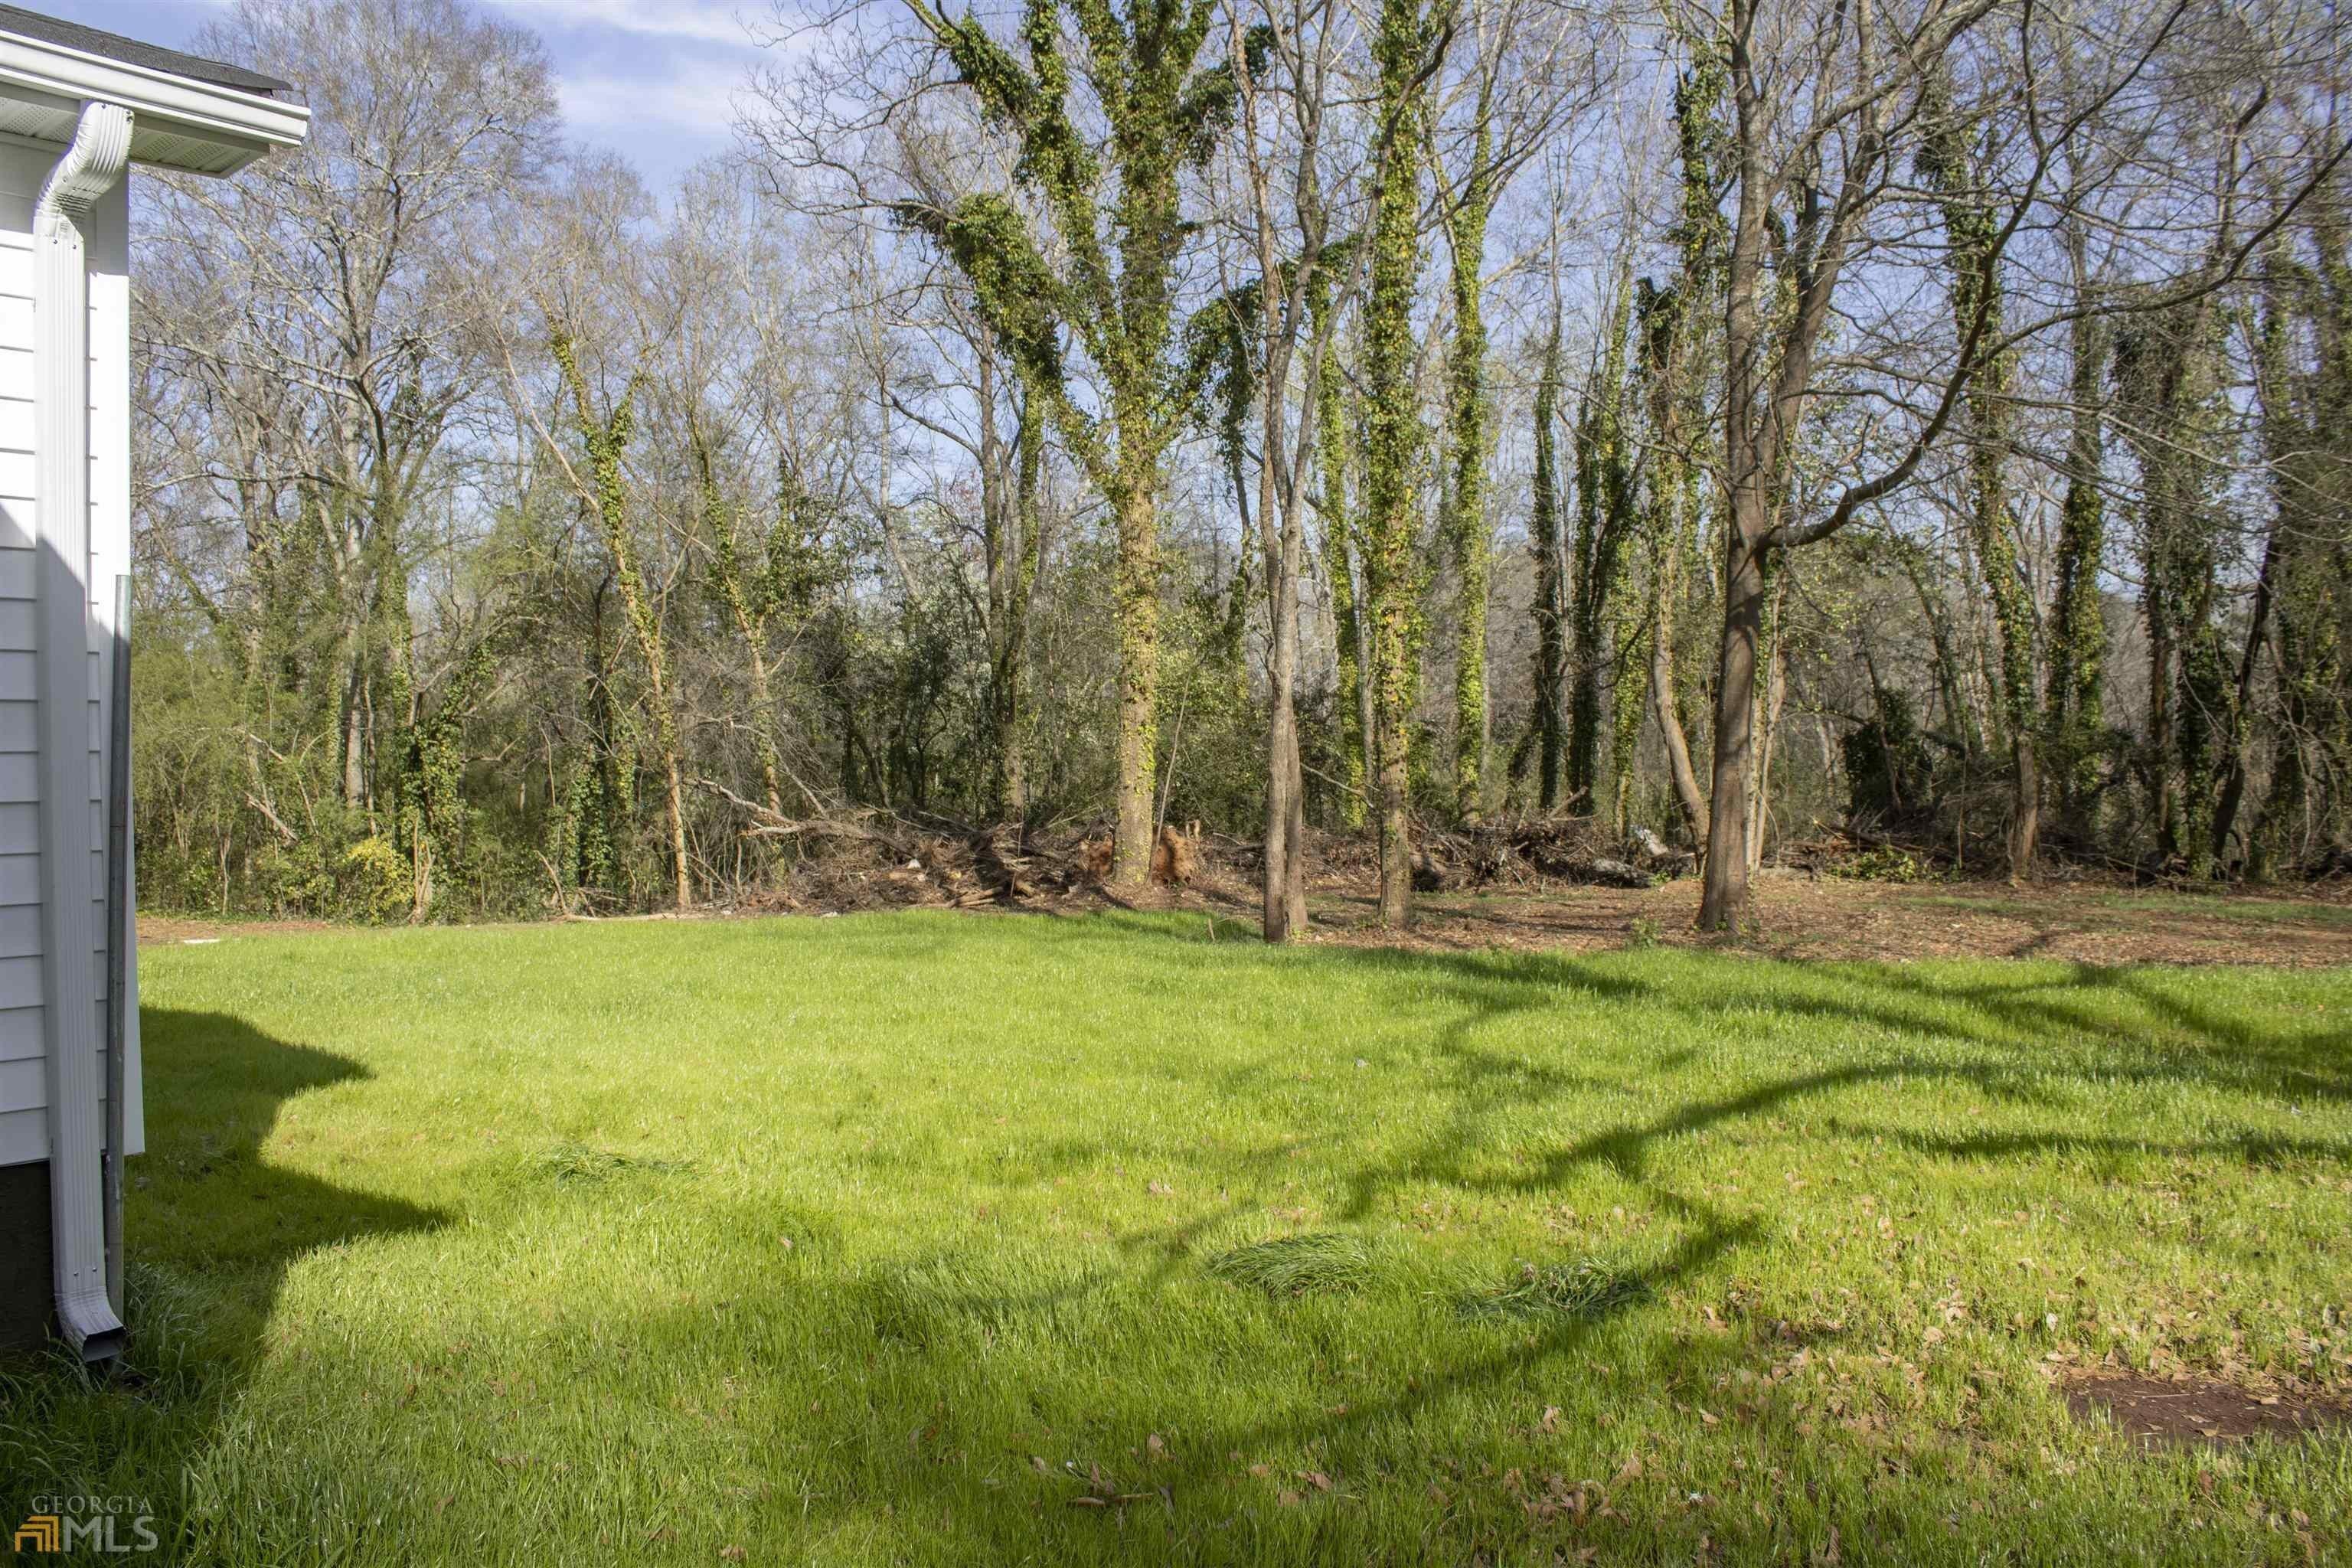
FAMILY COMPOUND POTENTIAL | INDEPENDENT IN-LAW RESIDENCE | FUTURE APARTMENT | MOTIVATED SELLER Listed below recent appraised value of $665,000! Rarely does a property offer this level of flexibility, privacy, and future opportunity. Situated on over an acre in the desirable Deer Lake community, this custom Craftsman estate is designed to accommodate today's evolving lifestyle while providing room to grow for years to come. The main residence features a sought-after primary suite on the main level, spacious living and entertaining areas, and quality finishes throughout. Upstairs, you'll find four additional bedrooms connected by two Jack-and-Jill bathrooms, providing comfortable accommodations for family and guests. An additional half bath on the main level adds convenience for everyday living and entertaining. What truly sets this property apart is the fully functional lower-level living suite with its own private entrance and garage. This independent living space includes a bedroom, living room, kitchen area, laundry hookups, and 1.5 baths-ideal for aging parents, adult children, long-term guests, a caregiver suite, a home business, or a private in-law residence. Adding even more value, the apartment above the garage already features a separate entrance and has been framed, plumbed, and wired, making it ready for completion as a guest house, rental apartment, studio, office, or additional living quarters. Step outside to enjoy over an acre of usable property with ample room
Interior Details
4104
6
4
Has Heating:
Yes
Heating Type:
Central
Has Cooling:
Yes
Cooling Type:
Central
Has Fuel:
No
Fuel Type:
N/A
Has Basement:
No
Basement Type:
Finished
Has Flooring:
No
Flooring Type:
Hardwood
Has Fireplace:
Yes
Fireplace Type:
N/A
Property Details
44867
No
No
Type:
N/A
Location:
N/A
Status:
N/A
Number of Spaces:
N/A
No
No
No
No
No
No
No
Construction Details
N/A
Fiber Cement Siding (hardi-board/hardi-plank)
N/A
Gable
Composition Shingle
Tax History
Year
Amount
Land
Improvement
Percent Change
Assessment
2020
$4,879
$15,089
$145,520
--%
$160,609
2019
$4,903
$10,000
$132,000
--%
$142,000
2018
$4,907
$10,000
$132,000
--%
$142,000
2017
$322
$9,400
$0
--%
$9,400
2016
$318
$10,000
$0
--%
$10,000
2014
$307
$10,000
$0
--%
$10,000
2013
$292
$10,000
$0
--%
$10,000
2012
$293
$0
$0
--%
$10,000

Average Home Price in 30224
Nearby Properties
Zip Code
Price
Bed
Bath
Sqft
Lot
Sold Date
$599,000
$599,000
6 Beds
4 Baths
4,104 Sqft
44,867 Lot (sqft)
Sold 10/26/2026