Member Features
Find Real Estate Bargain!
Full foreclosure details
Home value, equity and ownership info
Find homes priced below market
Get full access with a FREE Account
Already a member?
$6,500,730
Listing Price7beds
6.5baths
6,861sqft
48,046sqft lot
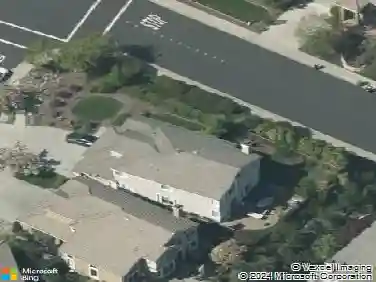
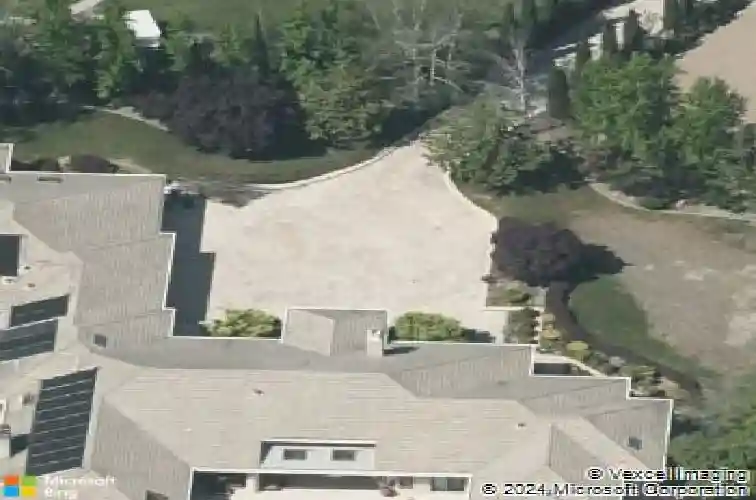
3301 Deer Hollow Dr, Danville, CA 94506
Member Features
Find Real Estate Bargain!
Full foreclosure details
Home value, equity and ownership info
Find homes priced below market
Get full access with a FREE Account
Already a member?
For Sale
Home type
Price / sqft
Year built
Home Details
BLACKHAWK'S SUMMIT ESTATE A truly rare offering in the exclusive Blackhawk community, this spectacular privately gated ONE-LEVEL estate is being offered for sale for only the second time in its history. Spanning 6,861 square feet on an impressive 1.1-acre view lot, this home is ideally positioned to capture breathtaking panoramic vistas while offering exceptional privacy and resort-style living. Designed for both grand-scale entertaining and comfortable everyday living, the expansive floor plan features soaring ceilings, generous living spaces, and seamless indoor-outdoor flow. The recently remodeled chefs kitchen was completed with no expense spared, showcasing custom cabinetry, stunning quartzite countertops, a massive professional-grade Wolf range, and premium finishes throughout. Newer Marvin windows and doors flood the home with natural light while perfectly framing the spectacular views. The luxurious primary suite occupies its own private wing and features a spa-inspired bath along with two oversized walk-in closets. Additional highlights include two secondary bedrooms with ensuite baths, a dedicated executive office, and an oversized four-car garage. Adding incredible flexibility is an attached in-law unit complete with two bedrooms, a full kitchen, and living area, ideal for multi-generational living, extended guests, or private quarters. This extraordinary estate offers a rare opportunity to own one of Blackhawks premier properties, just moments from two championshi
Interior Details
6861
7
6.5
Has Heating:
Yes
Heating Type:
Forced Air With Air Conditioning
Has Cooling:
Yes
Cooling Type:
Central
Has Fuel:
Yes
Fuel Type:
Gas
Has Basement:
No
Basement Type:
N/A
Has Flooring:
No
Flooring Type:
N/A
Has Fireplace:
Yes
Fireplace Type:
N/A
Property Details
48046
Yes
Yes
Type:
Garage, Attached
Location:
N/A
Status:
N/A
Number of Spaces:
4
N/A
N/A
N/A
N/A
N/A
N/A
N/A
Construction Details
Contemporary
Stucco
N/A
N/A
Tile
Tax History
Year
Amount
Land
Improvement
Percent Change
Assessment
2020
$57,036
$2,690,148
$2,353,879
--%
$5,044,027
2019
$56,262
$2,637,400
$2,307,725
--%
$4,945,125
2018
$54,175
$2,585,687
$2,262,476
--%
$4,848,163
2017
$52,241
$2,534,988
$2,218,114
--%
$4,753,102
2016
$51,725
$2,485,283
$2,174,622
--%
$4,659,905
2014
$50,591
$2,400,000
$2,100,000
--%
$4,500,000
2013
$28,170
$900,267
$1,589,110
--%
$2,489,377
2012
$26,774
$861,254
$1,520,246
--%
$2,381,500

Average Home Price in 94506
Nearby Properties
Zip Code
Price
Bed
Bath
Sqft
Lot
Sold Date
$6,500,730
$6,500,730
7 Beds
6.5 Baths
6,861 Sqft
48,046 Lot (sqft)
Sold 10/27/2026
$4,400,000
$4,400,000
4 Beds
3.5 Baths
5,893 Sqft
21,000 Lot (sqft)
Sold 10/27/2026
$5,280,000
$5,280,000
5 Beds
6.5 Baths
6,368 Sqft
79,200 Lot (sqft)
Sold 10/27/2026
$3,888,371
$3,888,371
7 Beds
7.5 Baths
6,523 Sqft
17,280 Lot (sqft)
Sold 10/27/2026