Member Features
Find Real Estate Bargain!
Full foreclosure details
Home value, equity and ownership info
Find homes priced below market
Get full access with a FREE Account
Already a member?
$290,000
Listing Price3beds
2baths
1,006sqft
7,588sqft lot
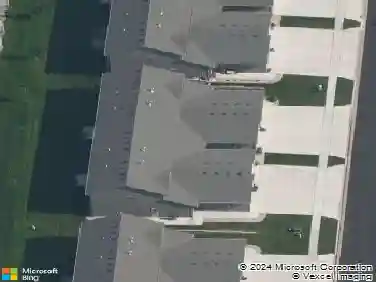
5517 W Deer Creek Dr, Sioux Falls, SD 57106
Member Features
Find Real Estate Bargain!
Full foreclosure details
Home value, equity and ownership info
Find homes priced below market
Get full access with a FREE Account
Already a member?
For Sale
Off Market
Home type
Price / sqft
Year built
Home Details
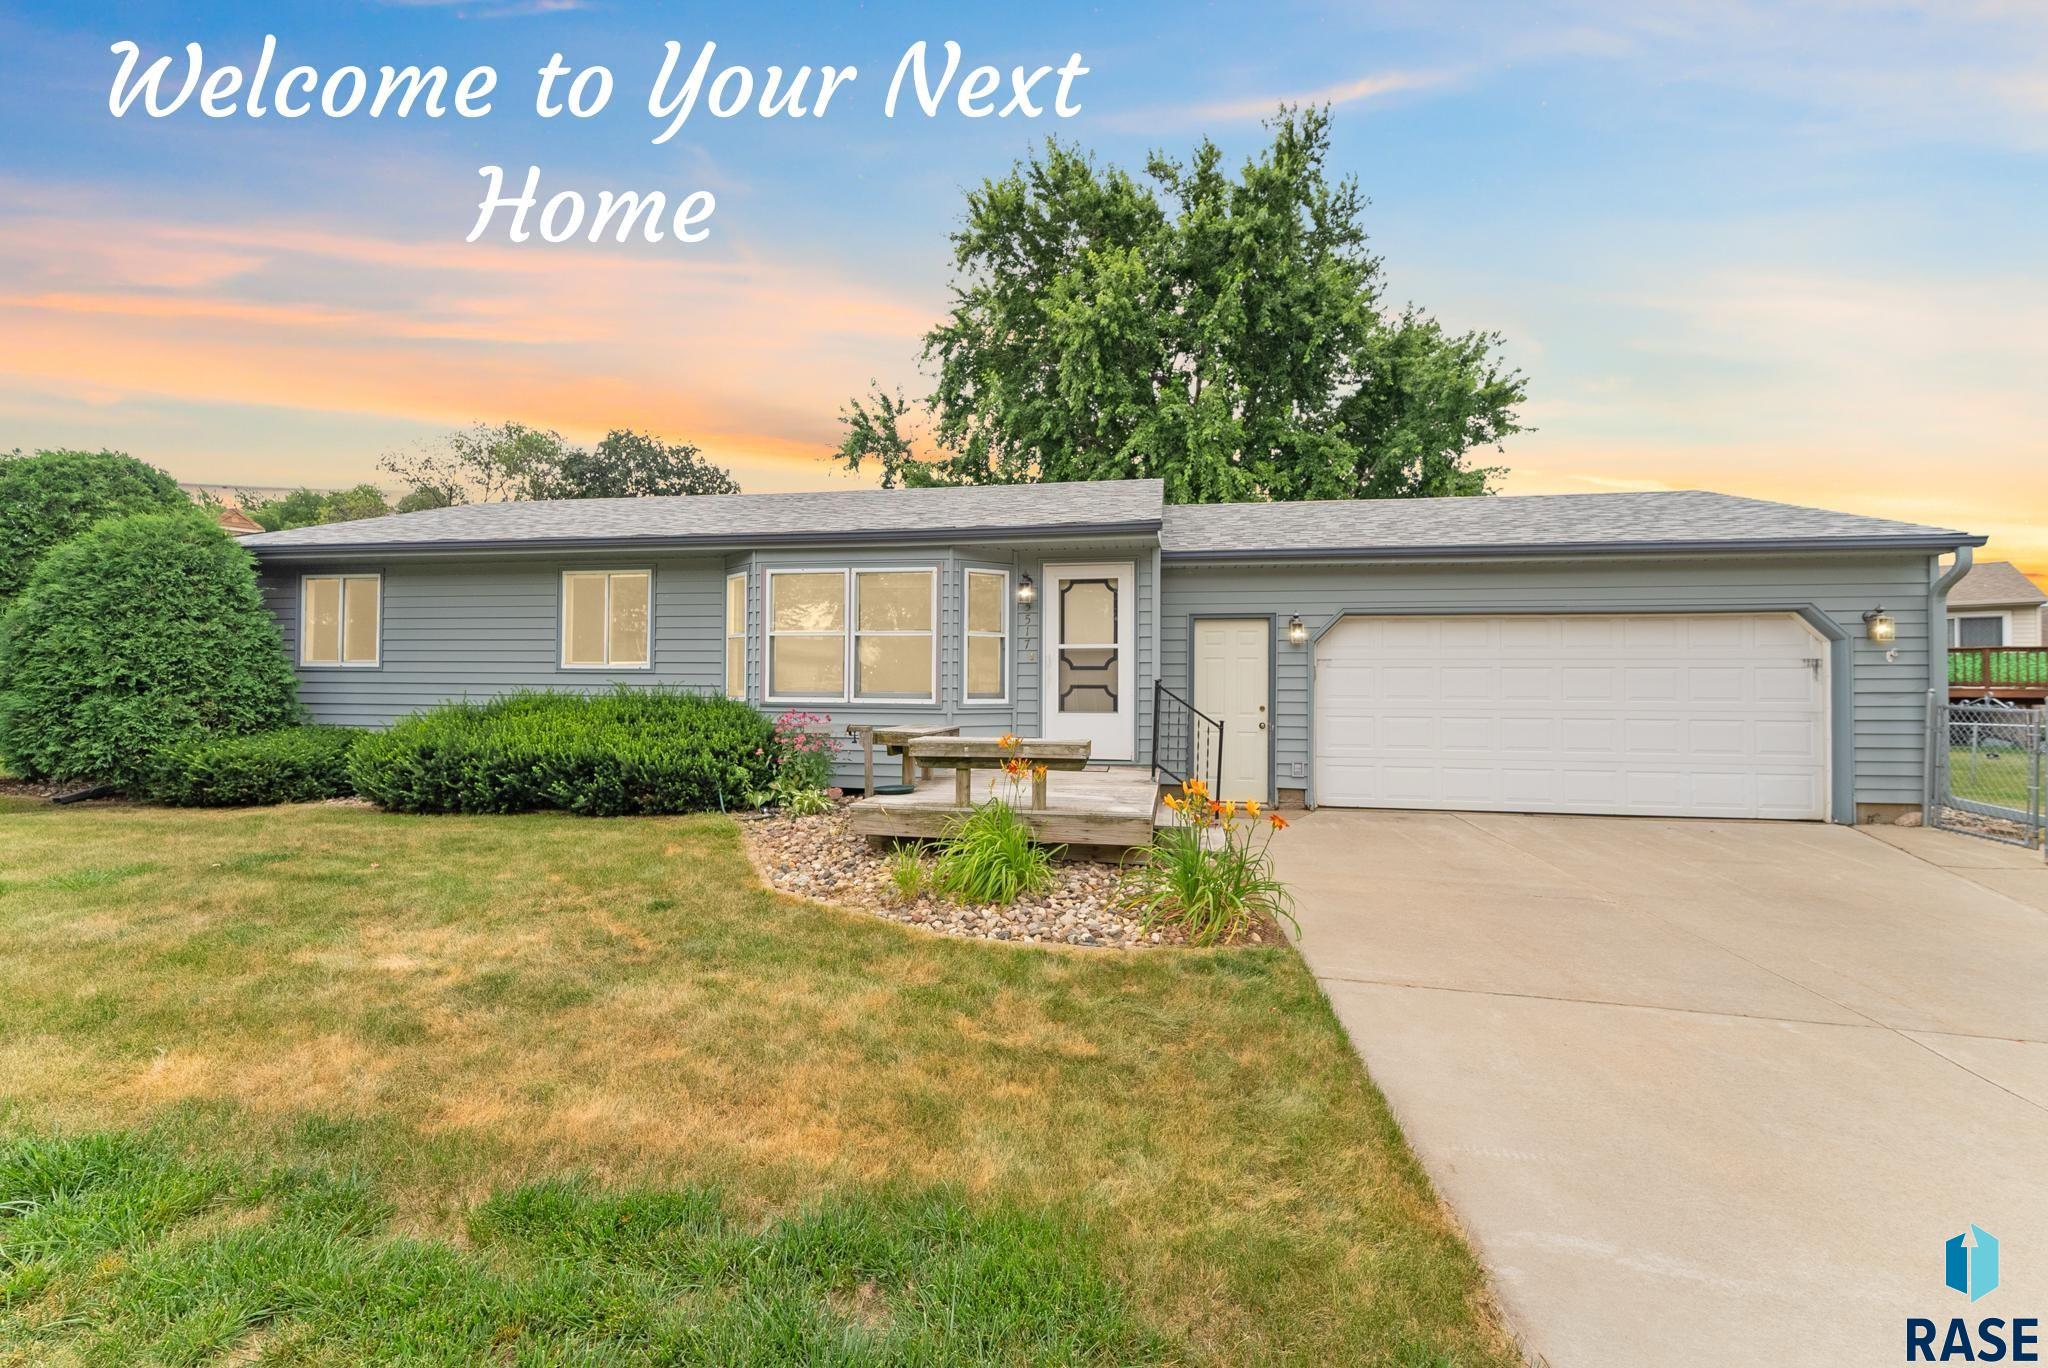
An amazing price on this west side ranch home which offers convenient access to public parks, bike paths, schools, shopping, and entertainment. It presents a blank canvas ready for personalization while being move-in ready. Look at the virtually staged images to get an idea of how the home could look for you! The main floor living layout includes three bedrooms, providing flexibility in space utilization. Natural light floods the living room and dining area through a bay window. The partial open concept kitchen allows for socializing while cooking. There's a game room adjacent to the family room, ideal for activities like card games, puzzles, or setting up a home office with a built-in wet bar for quick access to hot coffee! The family room is designed for entertainment with space for a big screen TV and a cozy section for reading or hobbies. For hobbyists needing a workbench, the oversized garage is equipped with one. Outside, beautiful flower beds in the front and a fully fenced backyard offer gardening opportunities. This home has numerous updates (roof/shingles in 2022; Water Heater in 2022, Refrigerator in 2020 + HVAC in 2017 and maintained by Waterbury's). If you're looking for a home that combines comfort with practicality and easy access to amenities, this ranch home on the west side could be your perfect match. Schedule a viewing today to envision your new lifestyle in this inviting space!
Interior Details
1006
3
2
Has Heating:
Yes
Heating Type:
Forced Air With Air Conditioning
Has Cooling:
Yes
Cooling Type:
Central
Has Fuel:
Yes
Fuel Type:
Gas
Has Basement:
No
Basement Type:
Basement (unspecified)
Has Flooring:
No
Flooring Type:
Carpet
Has Fireplace:
Yes
Fireplace Type:
N/A
Property Details
7588
Yes
Yes
Type:
Garage, Attached
Location:
N/A
Status:
N/A
Number of Spaces:
2
N/A
N/A
N/A
N/A
N/A
N/A
N/A
Construction Details
Ranch
Vinyl
N/A
Gable
Asphalt
Tax History
Year
Amount
Land
Improvement
Percent Change
Assessment
2019
$2,528
$0
$0
--%
$150,801
2019
$2,528
$0
$0
--%
$146,606
2018
$2,431
$25,982
$117,477
--%
$143,459
2017
$2,398
$25,982
$102,025
--%
$128,007

Average Home Price in 57106
Nearby Properties
Zip Code
Price
Bed
Bath
Sqft
Lot
Sold Date
$233,309
2 Beds
1 Baths
980 Sqft
9,601 Lot (sqft)
Sold 07/30/2026
$314,900
3 Beds
2 Baths
1,143 Sqft
8,250 Lot (sqft)
Sold 09/29/2026
$316,010
3 Beds
2 Baths
1,000 Sqft
8,250 Lot (sqft)
Sold 10/27/2026
$290,000
3 Beds
2 Baths
1,006 Sqft
7,588 Lot (sqft)
Sold 10/26/2026
$290,000
4 Beds
2 Baths
1,104 Sqft
9,827 Lot (sqft)
Sold 10/27/2026
$290,000
4 Beds
2 Baths
1,132 Sqft
7,562 Lot (sqft)
Sold 10/26/2026
$375,000
$375,000
3 Beds
3 Baths
1,112 Sqft
7,039 Lot (sqft)
Sold 10/27/2026
$315,000
2 Beds
2 Baths
922 Sqft
10,694 Lot (sqft)
Sold 10/27/2026
$365,000
3 Beds
2 Baths
1,108 Sqft
9,657 Lot (sqft)
Sold 10/27/2026