


Member Features
Find Real Estate Bargain!
Full foreclosure details
Home value, equity and ownership info
Find homes priced below market
Get full access with a FREE Account
Already a member?
$525,000
Listing Price4beds
2baths
2,198sqft
9,046sqft lot
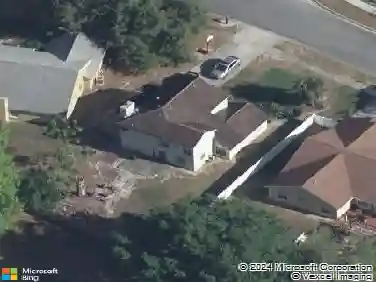
5232 Deer Creek Dr, Orlando, FL 32821
Member Features
Find Real Estate Bargain!
Full foreclosure details
Home value, equity and ownership info
Find homes priced below market
Get full access with a FREE Account
Already a member?
For Sale
Off Market
Home type
Price / sqft
Year built
Home Details
Lovely 4-bedrooms, 2-bath home, nestled in the community of Deer Creek Village in Orlando. This spectacular home boasts many features including a 3-year-old roof, skylights in the family room that provide an amazing ambiance, tiles throughout the home. Backyard screen enclosure patio overlooking to the conservation area. Enjoy the expansive master bedroom with a walk-in shower, tub, and dual sinks. 2-car garage attached to the home. The Deer Creek Village community offers many exclusive amenities such as a pool, playground, tennis courts, clubhouse and so much more! You are also conveniently located near all major attractions, with the home situated just 13 miles from the airport, 5 miles from the Orange County Convention Center, and a mere 16 miles from downtown Orlando. Plus, with major theme parks in close proximity, endless entertainment options await right at your doorstep. Don't miss the opportunity to make this move-in ready masterpiece your own. Schedule a viewing today and prepare to fall in love with your new dream home. Call us TODAY, and let's schedule your private showing and get you your forever home!
Interior Details
2198
4
2
Has Heating:
Yes
Heating Type:
Forced Air With Air Conditioning
Has Cooling:
Yes
Cooling Type:
Central
Has Fuel:
Yes
Fuel Type:
Electric
Has Basement:
No
Basement Type:
N/A
Has Flooring:
No
Flooring Type:
Carpet
Has Fireplace:
Yes
Fireplace Type:
N/A
Property Details
9046
No
No
Type:
Garage, Attached
Location:
N/A
Status:
N/A
Number of Spaces:
2
No
No
No
No
Yes
No
No
Construction Details
N/A
Concrete Block
N/A
Gable/hip
Composition Shingle
Tax History
Year
Amount
Land
Improvement
Percent Change
Assessment
2020
$2,331
$0
$0
--%
$168,227
2019
$2,389
$0
$0
--%
$164,445
2018
$2,355
$0
$0
--%
$161,379
2017
$2,303
$0
$0
--%
$158,060
2016
$2,271
$0
$0
--%
$154,809
2014
$2,352
$0
$0
--%
$152,513
2013
$2,306
$0
$0
--%
$150,259
2012
$2,283
$0
$0
--%
$147,747

Average Home Price in 32821
Nearby Properties
Zip Code
Price
Bed
Bath
Sqft
Lot
Sold Date
$457,592
$457,592
3 Beds
2 Baths
1,899 Sqft
8,119 Lot (sqft)
Sold 10/31/2026
$437,539
$437,539
3 Beds
2 Baths
1,873 Sqft
19,366 Lot (sqft)
Sold 08/19/2026
$424,581
$424,581
4 Beds
2 Baths
2,020 Sqft
9,789 Lot (sqft)
Sold 10/13/2026
$525,000
$525,000
4 Beds
2 Baths
2,198 Sqft
9,046 Lot (sqft)
Sold 11/02/2026
$463,431
$463,431
4 Beds
2 Baths
2,120 Sqft
7,866 Lot (sqft)
Sold NaN/NaN/NaN
$485,000
$485,000
3 Beds
2 Baths
2,396 Sqft
7,473 Lot (sqft)
Sold 10/27/2026
Calculators
Mortgage
Mortgage Calculator
Details for 5232 DEER CREEK DR
Property Debt
Foreclosure Contact Details
Similar Homes Nearby


Guides for Deer Creek Dr

Orlando’s real estate market has seen fluctuations with average property values and sale prices, with potential impacts from broader economic factors. Nearby cities show varied trends, potentially benefitting from urban sprawl or increased investment.



