
Member Features
Find Real Estate Bargain!
Full foreclosure details
Home value, equity and ownership info
Find homes priced below market
Get full access with a FREE Account
Already a member?
$664,000
Listing Price4beds
4.5baths
4,196sqft
11,326sqft lot
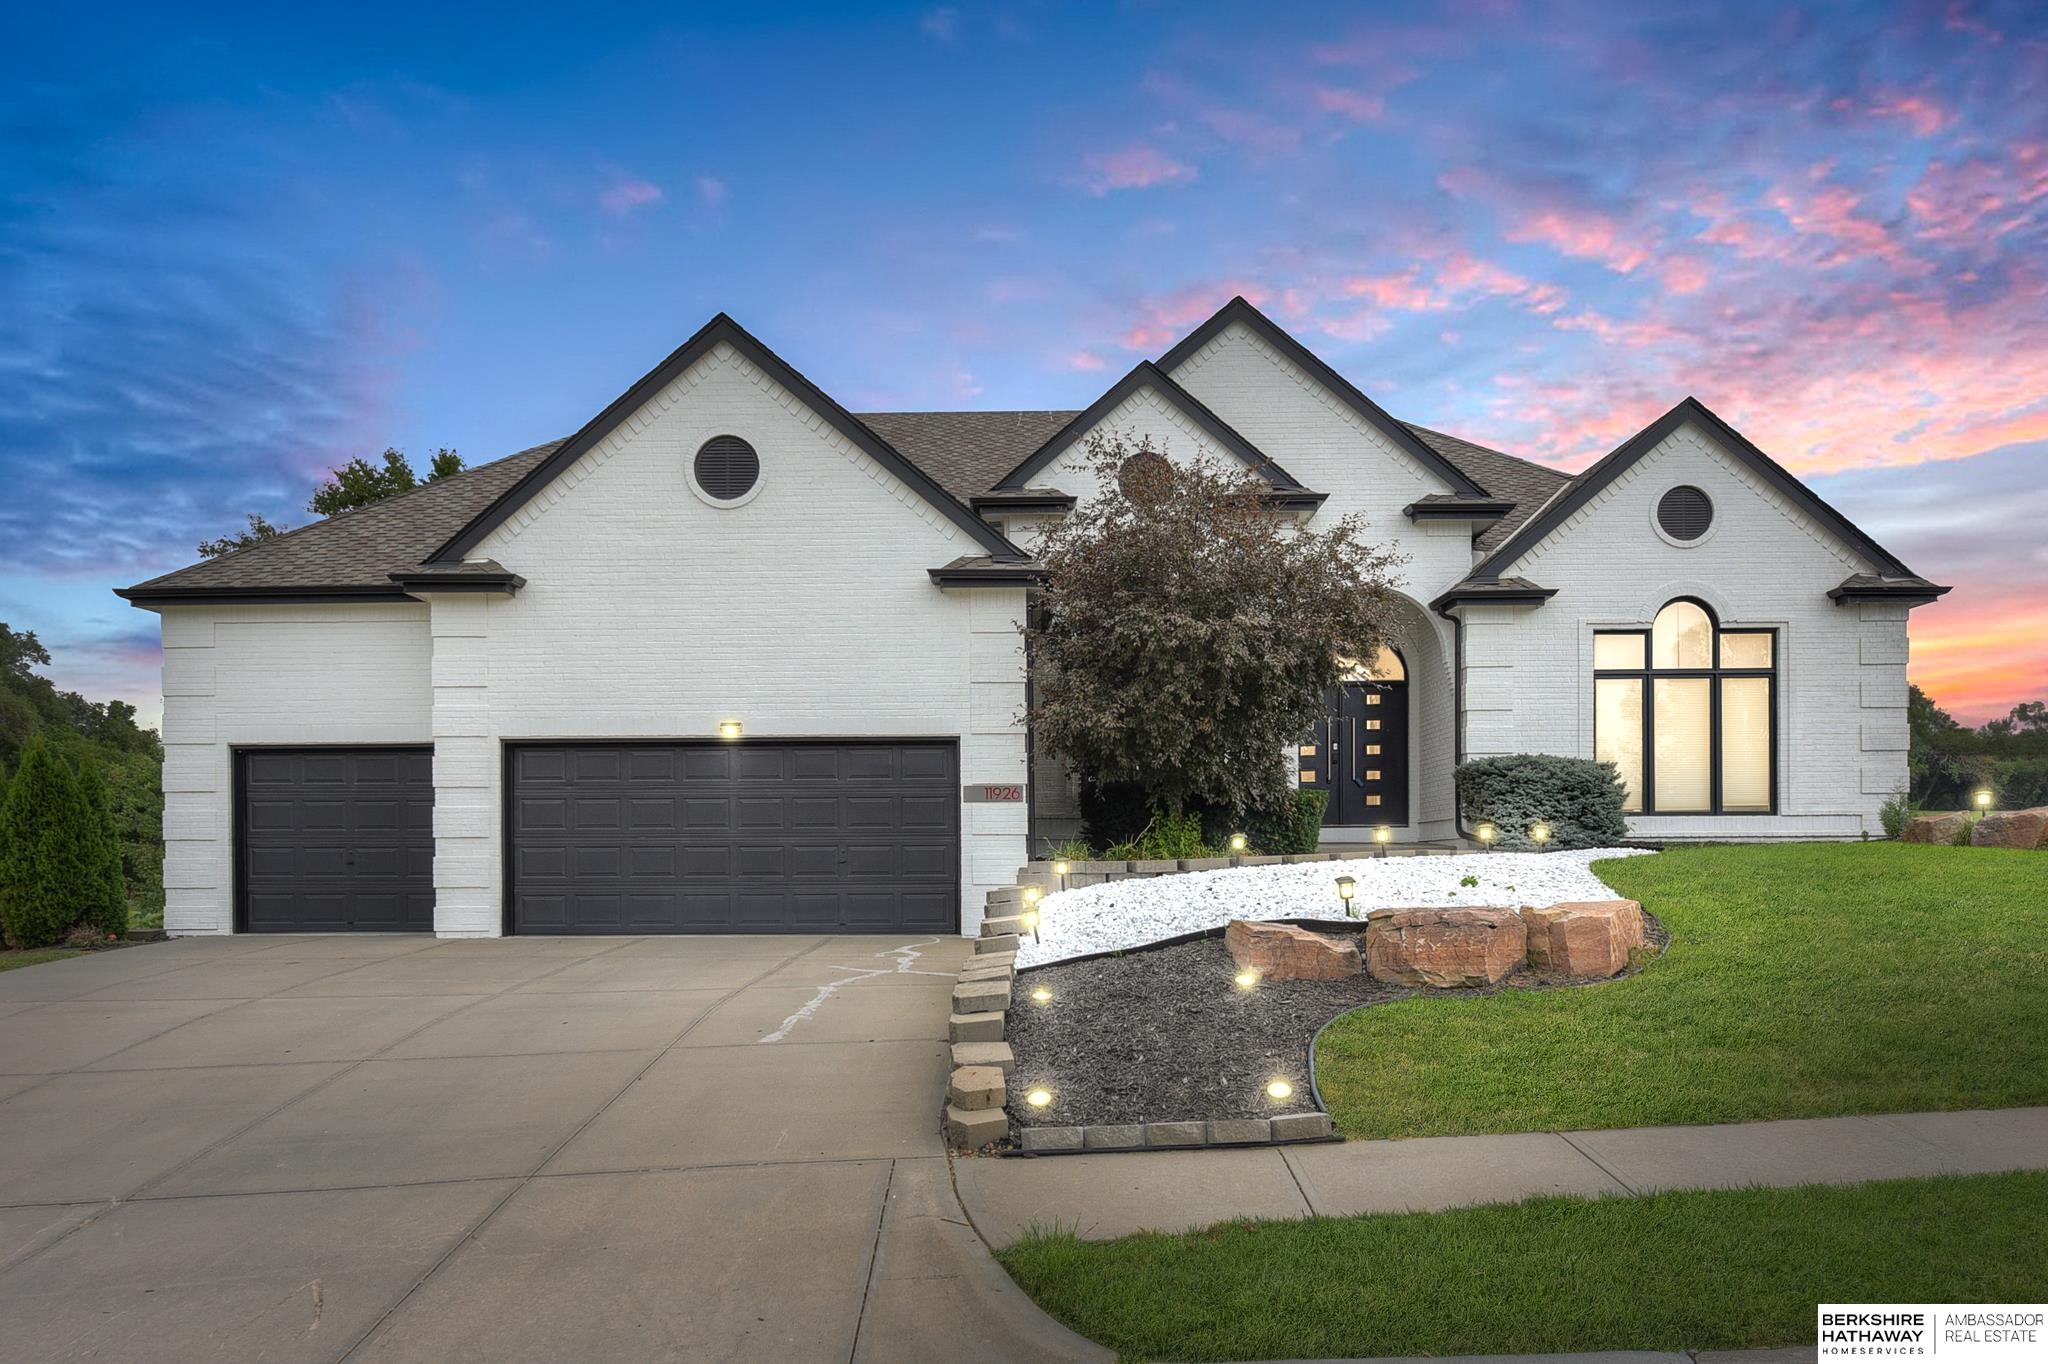
11926 Deer Creek Dr, Omaha, NE 68142
Member Features
Find Real Estate Bargain!
Full foreclosure details
Home value, equity and ownership info
Find homes priced below market
Get full access with a FREE Account
Already a member?
For Sale
Off Market
Home type
Price / sqft
Year built
Home Details
Discover unparalleled luxury in the Deer Creek Golf Community! This stunning former Street of Dreams model home has been fully remodeled, including all new interior paint, to offer an open floor plan with 4 spacious bedrooms and 5 luxurious bathrooms. The main floor features soaring 10-14 ft ceilings, expansive windows with breathtaking views of a tranquil pond, fountain, and lush greens of a par 3 hole. Enjoy the gourmet kitchen, formal dining room, and convenient main floor laundry. The finished walk-out basement boasts a spacious rec room, second kitchen, 3 additional bedrooms, 3 baths, and a versatile bonus room. Outside, relax or entertain in a beautifully landscaped yard with a pergola, a covered deck, and a fenced backyard with access on both sides. Embrace modern elegance and golf course living in this exceptional home! AMA.
Interior Details
4196
4
4.5
Has Heating:
Yes
Heating Type:
Central
Has Cooling:
Yes
Cooling Type:
Central
Has Fuel:
No
Fuel Type:
N/A
Has Basement:
No
Basement Type:
Partial
Has Flooring:
No
Flooring Type:
N/A
Has Fireplace:
Yes
Fireplace Type:
N/A
Property Details
11326
No
No
Type:
Garage, Attached
Location:
N/A
Status:
N/A
Number of Spaces:
2
No
No
No
No
No
No
No
Construction Details
Ranch
Wood Siding
N/A
Gable/hip
Composition Shingle
Tax History
Year
Amount
Land
Improvement
Percent Change
Assessment
2019
$12,543
$39,000
$481,400
--%
$520,400
2019
$12,543
$39,000
$481,400
--%
$520,400
2018
$11,965
$39,000
$427,700
--%
$466,700
2017
$12,461
$39,000
$427,700
--%
$466,700
2016
$11,852
$39,000
$406,000
--%
$445,000
2014
$11,763
$39,000
$401,900
--%
$440,900
2012
$9,960
$39,000
$340,000
--%
$379,000
2012
$9,460
$39,000
$340,000
--%
$379,000

Average Home Price in 68142
Nearby Properties
Zip Code
Price
Bed
Bath
Sqft
Lot
Sold Date
$663,924
$663,924
1 Beds
3 Baths
3,730 Sqft
16,553 Lot (sqft)
Sold 09/10/2026
$419,493
$419,493
4 Beds
3.5 Baths
4,090 Sqft
7,914 Lot (sqft)
Sold 10/13/2026
$664,000
$664,000
4 Beds
4.5 Baths
4,196 Sqft
11,326 Lot (sqft)
Sold 10/12/2026
$577,249
$577,249
1 Beds
2.5 Baths
3,792 Sqft
13,504 Lot (sqft)
Sold 10/18/2026
$725,000
4 Beds
3.5 Baths
4,515 Sqft
16,553 Lot (sqft)
Sold 10/13/2026
$650,000
$650,000
1 Beds
3.5 Baths
4,108 Sqft
11,326 Lot (sqft)
Sold 10/26/2026
Calculators
Mortgage
Mortgage Calculator
Details for 11926 DEER CREEK DR
Property Debt
Foreclosure Contact Details
Similar Homes Nearby

Guides for Deer Creek Dr

This blog post explores real estate trends in Omaha and nearby Nebraska cities, analyzing property values, sale prices, and market activity to guide buyers, sellers, and investors.



