Member Features
Find Real Estate Bargain!
Full foreclosure details
Home value, equity and ownership info
Find homes priced below market
Get full access with a FREE Account
Already a member?
$1,468,041
Listing Price3beds
4.25baths
1,904sqft
435,600sqft lot
8176 S Deer Creek Canyon Rd, Morrison, CO 80465
Member Features
Find Real Estate Bargain!
Full foreclosure details
Home value, equity and ownership info
Find homes priced below market
Get full access with a FREE Account
Already a member?
For Sale
Home type
Price / sqft
Year built
Home Details
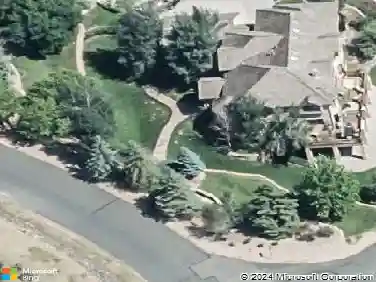
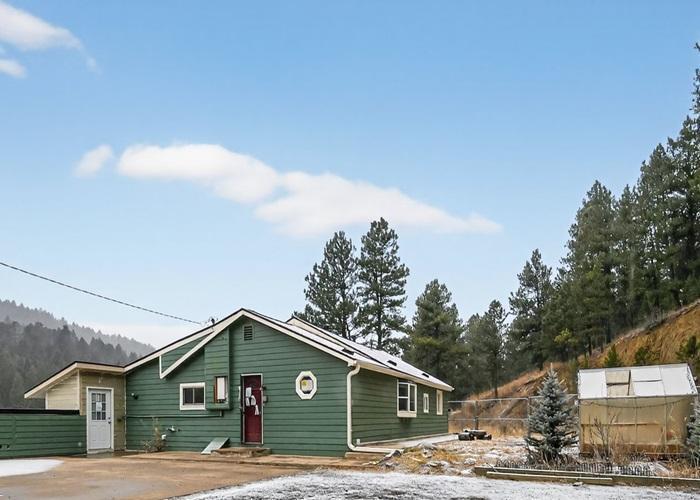
Set on 10 private acres in Morrison and seamlessly woven into the surrounding landscape, this epic mountain residence feels less like a house and more like a hidden retreat discovered among the trees. Bold in design yet deeply connected to nature, this is the kind of property that leaves a lasting impression long after you've experienced it.nnSince its last sale, the home has undergone an extraordinary transformation with well over $250,000 in upgrades. Striking new black-on-black windows now frame the surrounding wilderness like living artwork, while a custom seven-person hot tub - so substantial it had to be craned into place - offers a front row seat to Colorado sunsets and starlit skies.nnThe architecture is remarkable. Soaring angles, wood beams, and expansive walls of glass create a rare treehouse-inspired atmosphere that feels both grounding and exhilarating. Every space was designed to blur the line between indoors and out, whether you're sipping coffee among the pines or watching storms roll through the canyon.nnThe layout offers 3 bedrooms, 2.5 baths, and a lofted flex space ideal for a creative studio, wellness space, or office. The primary suite feels suspended in nature, complete with a spa-like bath and lofted nook, perfect for reading or quiet reflection.nnDesigned for gathering and entertaining, the kitchen features double ovens and generous prep space. The property also includes a custom greenhouse, winding paths through extensively fire-mitigated land, and a
Interior Details
1904
3
4.25
Has Heating:
Yes
Heating Type:
Hot Water
Has Cooling:
No
Cooling Type:
N/A
Has Fuel:
No
Fuel Type:
N/A
Has Basement:
No
Basement Type:
Basement (unspecified)
Has Flooring:
No
Flooring Type:
N/A
Has Fireplace:
Yes
Fireplace Type:
N/A
Property Details
435600
Yes
Yes
Type:
Garage, Detached
Location:
N/A
Status:
N/A
Number of Spaces:
3
No
No
No
No
Yes
No
No
Construction Details
Bi-level
N/A
N/A
N/A
Wood Shingle
Tax History
Year
Amount
Land
Improvement
Percent Change
Assessment
2019
$3,651
$13,449
$28,742
--%
$42,191
2019
$3,651
$13,449
$28,742
--%
$42,191
2018
$3,602
$14,483
$25,746
--%
$40,229
2017
$3,160
$14,483
$25,746
--%
$40,229
2016
$3,347
$14,508
$25,273
--%
$39,781
2014
$3,004
$14,957
$18,491
--%
$33,448
2013
$3,011
$14,957
$18,491
--%
$33,448
2012
$3,021
$15,325
$18,674
--%
$33,999

Average Home Price in 80465
Nearby Properties
Zip Code
Price
Bed
Bath
Sqft
Lot
Sold Date
$1,468,041
$1,468,041
3 Beds
4.25 Baths
1,904 Sqft
435,600 Lot (sqft)
Sold 10/26/2026