Member Features
Find Real Estate Bargain!
Full foreclosure details
Home value, equity and ownership info
Find homes priced below market
Get full access with a FREE Account
Already a member?
$285,000
Listing Price3beds
2baths
1,896sqft
8,276sqft lot
6729 Deer Bluff Dr, Dayton, OH 45424
Member Features
Find Real Estate Bargain!
Full foreclosure details
Home value, equity and ownership info
Find homes priced below market
Get full access with a FREE Account
Already a member?
For Sale
Off Market
Home type
Price / sqft
Year built
Home Details
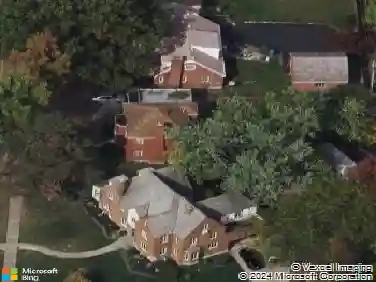
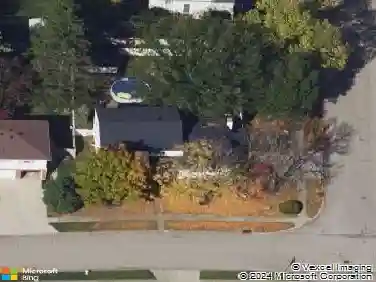
Welcome Home to this Brick Ranch that offers 3 Bedrooms + 2 Full Bathrooms 1, 800+sq/ft. of living space. Open Layout - popular Split Floor Plan - Welcoming Vaulted Spacious foyer with custom bench - coat - shoe bin area. New Windows - Lots of upgraded recessed lighting throughout. Spacious Dining Room could be study or 2nd living space. Updated Eat-in Kitchen with a Breakfast Room open to huge Great Room w/Cathedral Ceiling and Wood-burning FP. The Primary Bedroom also offers a cathedral ceiling w/Center Beam, Ceiling fan w/light and Dual Closets and Updated Ensuite with Walk-in Tiled Shower. Two other Bedrooms share an Updated Full Bath. Low Maintenance Wood Floors throughout! Spacious 2 car Garage plus additional parking spot on side of garage. Privacy Fenced Rear Yard has large shed and garden boxes is accessible from Great Room or Primary Suite, Great Location ~ Close to WPAFB, YMCA, Highway Access & many amenities.
Interior Details
1896
3
2
Has Heating:
Yes
Heating Type:
Central
Has Cooling:
Yes
Cooling Type:
Central
Has Fuel:
Yes
Fuel Type:
Gas
Has Basement:
No
Basement Type:
No Basement
Has Flooring:
No
Flooring Type:
N/A
Has Fireplace:
Yes
Fireplace Type:
N/A
Property Details
8276
Yes
Yes
Type:
Garage, Attached
Location:
N/A
Status:
N/A
Number of Spaces:
2
N/A
N/A
N/A
N/A
N/A
N/A
N/A
Construction Details
Ranch
Brick
N/A
N/A
N/A
Tax History
Year
Amount
Land
Improvement
Percent Change
Assessment
2019
$3,319
$12,080
$32,380
--%
$44,460
2018
$3,330
$12,080
$32,380
--%
$44,460
2017
$3,397
$12,080
$32,380
--%
$44,460
2016
$3,377
$10,500
$32,560
--%
$43,060
2015
$3,378
$10,500
$32,560
--%
$43,060
2013
$2,566
$10,500
$33,520
--%
$44,020
2012
$2,560
$10,500
$33,520
--%
$44,020

Average Home Price in 45424
Nearby Properties
Zip Code
Price
Bed
Bath
Sqft
Lot
Sold Date
$256,489
$256,489
3 Beds
2 Baths
1,859 Sqft
9,148 Lot (sqft)
Sold 10/07/2026
$456,062
$456,062
3 Beds
3 Baths
2,082 Sqft
16,553 Lot (sqft)
Sold 07/15/2026
$277,130
3 Beds
2 Baths
1,859 Sqft
12,632 Lot (sqft)
Sold 06/30/2026
$369,900
4 Beds
3 Baths
1,872 Sqft
10,237 Lot (sqft)
Sold 10/13/2026
$409,900
3 Beds
3 Baths
1,997 Sqft
8,189 Lot (sqft)
Sold 11/02/2026
$351,269
3 Beds
2.5 Baths
2,000 Sqft
7,275 Lot (sqft)
Sold 10/27/2026
$352,979
3 Beds
2 Baths
1,896 Sqft
7,144 Lot (sqft)
Sold 10/27/2026
$346,663
2 Beds
2 Baths
1,652 Sqft
7,667 Lot (sqft)
Sold 10/27/2026
$419,000
3 Beds
2.5 Baths
1,856 Sqft
7,579 Lot (sqft)
Sold 10/27/2026