Member Features
Find Real Estate Bargain!
Full foreclosure details
Home value, equity and ownership info
Find homes priced below market
Get full access with a FREE Account
Already a member?
$369,900
Listing Price4beds
3baths
1,872sqft
10,237sqft lot
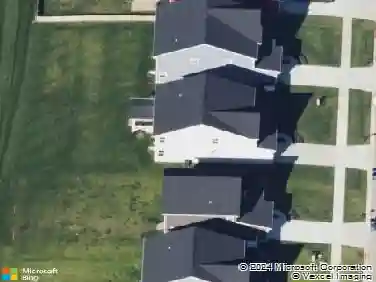
8202 Cherry Birch Dr, Tipp City, OH 45371
Member Features
Find Real Estate Bargain!
Full foreclosure details
Home value, equity and ownership info
Find homes priced below market
Get full access with a FREE Account
Already a member?
For Sale
Off Market
Home type
Price / sqft
Year built
Home Details
Why wait to build when this 2022 Fischer Homes Wesley Plan is ready & waiting for you?! The current owner has truly loved this home and never planned to moveif not for an unexpected life change, creating a rare opportunity for you to step into a nearly new, move-in-ready home without the wait of building. Nestled on a spacious corner lot in the sought-after Carriage Trails community (Bethel Schools!), this 4-bedroom, 2.5-bath home blends thoughtful design w/ stylish upgrades & plenty of room to live, work, & play. From the moment you step onto the covered front porch, youll notice the difference. Inside, the private home officew/ its custom trimwork & glass French doorsoffers a quiet space for focus or creativity. The open-concept main living area features luxury vinyl plank flooring, recessed lighting, & modern fixtures, flowing seamlessly from the large family room (hello, custom-built-ins/shelves & electric fireplace!) into the bright kitchen & dining area. Youll love the eat-at island, quartz countertops, stainless steel appliances, generous cabinetry, & walk-in pantrythis kitchen was made for hosting. Sliding doors lead to a charming patio & a generously sized backyard& thanks to the road behind the property, theres no neighbors yard directly behind you. Like nearby homes, you could easily add a fence & arborvitae trees for even more seclusion. Whether youre dreaming of a playset, a spot for your furry friend, or just a little green spacethis backyard delivers. Upstairs,
Interior Details
1872
4
3
Has Heating:
Yes
Heating Type:
Yes
Has Cooling:
Yes
Cooling Type:
Central
Has Fuel:
No
Fuel Type:
N/A
Has Basement:
No
Basement Type:
No Basement
Has Flooring:
No
Flooring Type:
N/A
Has Fireplace:
Yes
Fireplace Type:
N/A
Property Details
10237
No
No
Type:
N/A
Location:
N/A
Status:
N/A
Number of Spaces:
N/A
No
No
No
No
No
No
No
Construction Details
Conventional
Brick/stone (brick And/or Stone)
N/A
N/A
N/A
Tax History
Year
Amount
Land
Improvement
Percent Change
Assessment

Average Home Price in 45371
Nearby Properties
Zip Code
Price
Bed
Bath
Sqft
Lot
Sold Date
$458,690
$458,690
3 Beds
3 Baths
2,082 Sqft
16,553 Lot (sqft)
Sold 07/15/2026
$375,000
4 Beds
2.5 Baths
1,992 Sqft
7,492 Lot (sqft)
Sold 10/13/2026
$409,900
3 Beds
3 Baths
1,997 Sqft
8,189 Lot (sqft)
Sold 09/29/2026
$411,845
4 Beds
3 Baths
1,856 Sqft
7,449 Lot (sqft)
Sold 09/29/2026
$389,999
3 Beds
2.5 Baths
2,000 Sqft
7,275 Lot (sqft)
Sold 10/13/2026
$419,000
3 Beds
2.5 Baths
1,856 Sqft
7,579 Lot (sqft)
Sold 10/13/2026
$369,900
4 Beds
3 Baths
1,872 Sqft
10,237 Lot (sqft)
Sold 10/13/2026
$350,866
3 Beds
2.5 Baths
2,000 Sqft
7,275 Lot (sqft)
Sold 10/13/2026
$352,590
3 Beds
2 Baths
1,896 Sqft
7,144 Lot (sqft)
Sold 10/13/2026