Member Features
Find Real Estate Bargain!
Full foreclosure details
Home value, equity and ownership info
Find homes priced below market
Get full access with a FREE Account
Already a member?
$835,000
Listing Price5beds
4baths
4,348sqft
9,712sqft lot
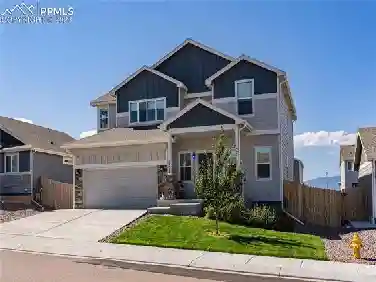
6293 Deco Dr, Colorado Springs, CO 80924
Member Features
Find Real Estate Bargain!
Full foreclosure details
Home value, equity and ownership info
Find homes priced below market
Get full access with a FREE Account
Already a member?
For Sale
Off Market
Home type
Price / sqft
Year built
Home Details
Welcome to this stunning former Covington model home the sought-after Bellevue floorplan located in the highly desirable Highline at Wolf Ranch community and within award-winning District 20 schools. This beautifully upgraded ranch home is just steps from Wolf Lake and offers access to community amenities including a clubhouse, pool, parks, dog park, and scenic trails.nnStep inside to find tall ceilings, 8 interior doors, and abundant natural light throughout. The chefs kitchen is a dream with double ovens, gas range, quartz countertops, large pantry, and upgraded lighting. The spacious open-concept living area features a cozy gas fireplace and elegant finishes throughout.nnThe luxurious primary suite includes a spa-like 5-piece bath and a thoughtfully designed laundry room that connects directly to the expansive walk-in closet. The convenient owners entry includes a drop zone for everyday ease.nnEntertain with ease in the fully finished basement featuring a large rec room, wet bar with sink, refrigerator, dishwasher, and a private junior suite ideal for guests or multi-generational living.nnEnjoy the oversized 3-car tandem garage, fully landscaped yard, and a location that provides easy access to top-rated schools, hospitals, shopping, dining, and outdoor recreation. This former model blends style, function, and location one of Colorados Finest.
Interior Details
4348
5
4
Has Heating:
Yes
Heating Type:
Forced Air With Air Conditioning
Has Cooling:
Yes
Cooling Type:
Central
Has Fuel:
No
Fuel Type:
N/A
Has Basement:
No
Basement Type:
Partial
Has Flooring:
No
Flooring Type:
N/A
Has Fireplace:
Yes
Fireplace Type:
N/A
Property Details
9712
Yes
Yes
Type:
Garage, Attached
Location:
N/A
Status:
N/A
Number of Spaces:
0
No
No
No
No
No
No
No
Construction Details
Ranch
Stucco
N/A
Gable
Composition Shingle
Tax History
Year
Amount
Land
Improvement
Percent Change
Assessment

Average Home Price in 80924
Nearby Properties
Zip Code
Price
Bed
Bath
Sqft
Lot
Sold Date
$873,401
5 Beds
4.25 Baths
4,369 Sqft
11,252 Lot (sqft)
Sold 10/14/2026
$926,048
5 Beds
3.75 Baths
4,523 Sqft
20,930 Lot (sqft)
Sold 09/30/2026
$857,571
6 Beds
4.25 Baths
4,356 Sqft
10,666 Lot (sqft)
Sold 09/18/2026
$1,048,015
$1,048,015
5 Beds
4 Baths
4,885 Sqft
12,935 Lot (sqft)
Sold 09/10/2026
$806,187
5 Beds
3.75 Baths
4,340 Sqft
8,474 Lot (sqft)
Sold 07/22/2026
$751,301
5 Beds
4 Baths
3,758 Sqft
12,910 Lot (sqft)
Sold 06/02/2026
$729,579
5 Beds
4 Baths
3,747 Sqft
10,038 Lot (sqft)
Sold 10/26/2026
$1,085,000
$1,085,000
5 Beds
3.5 Baths
4,356 Sqft
16,238 Lot (sqft)
Sold 10/26/2026
$750,925
6 Beds
4 Baths
3,961 Sqft
8,500 Lot (sqft)
Sold 10/27/2026