Member Features
Find Real Estate Bargain!
Full foreclosure details
Home value, equity and ownership info
Find homes priced below market
Get full access with a FREE Account
Already a member?
$1,027,589
Listing Price5beds
5baths
4,031sqft
17,551sqft lot
3453 E Decatur St, Mesa, AZ 85213
Member Features
Find Real Estate Bargain!
Full foreclosure details
Home value, equity and ownership info
Find homes priced below market
Get full access with a FREE Account
Already a member?
For Sale
Home type
Price / sqft
Year built
Home Details
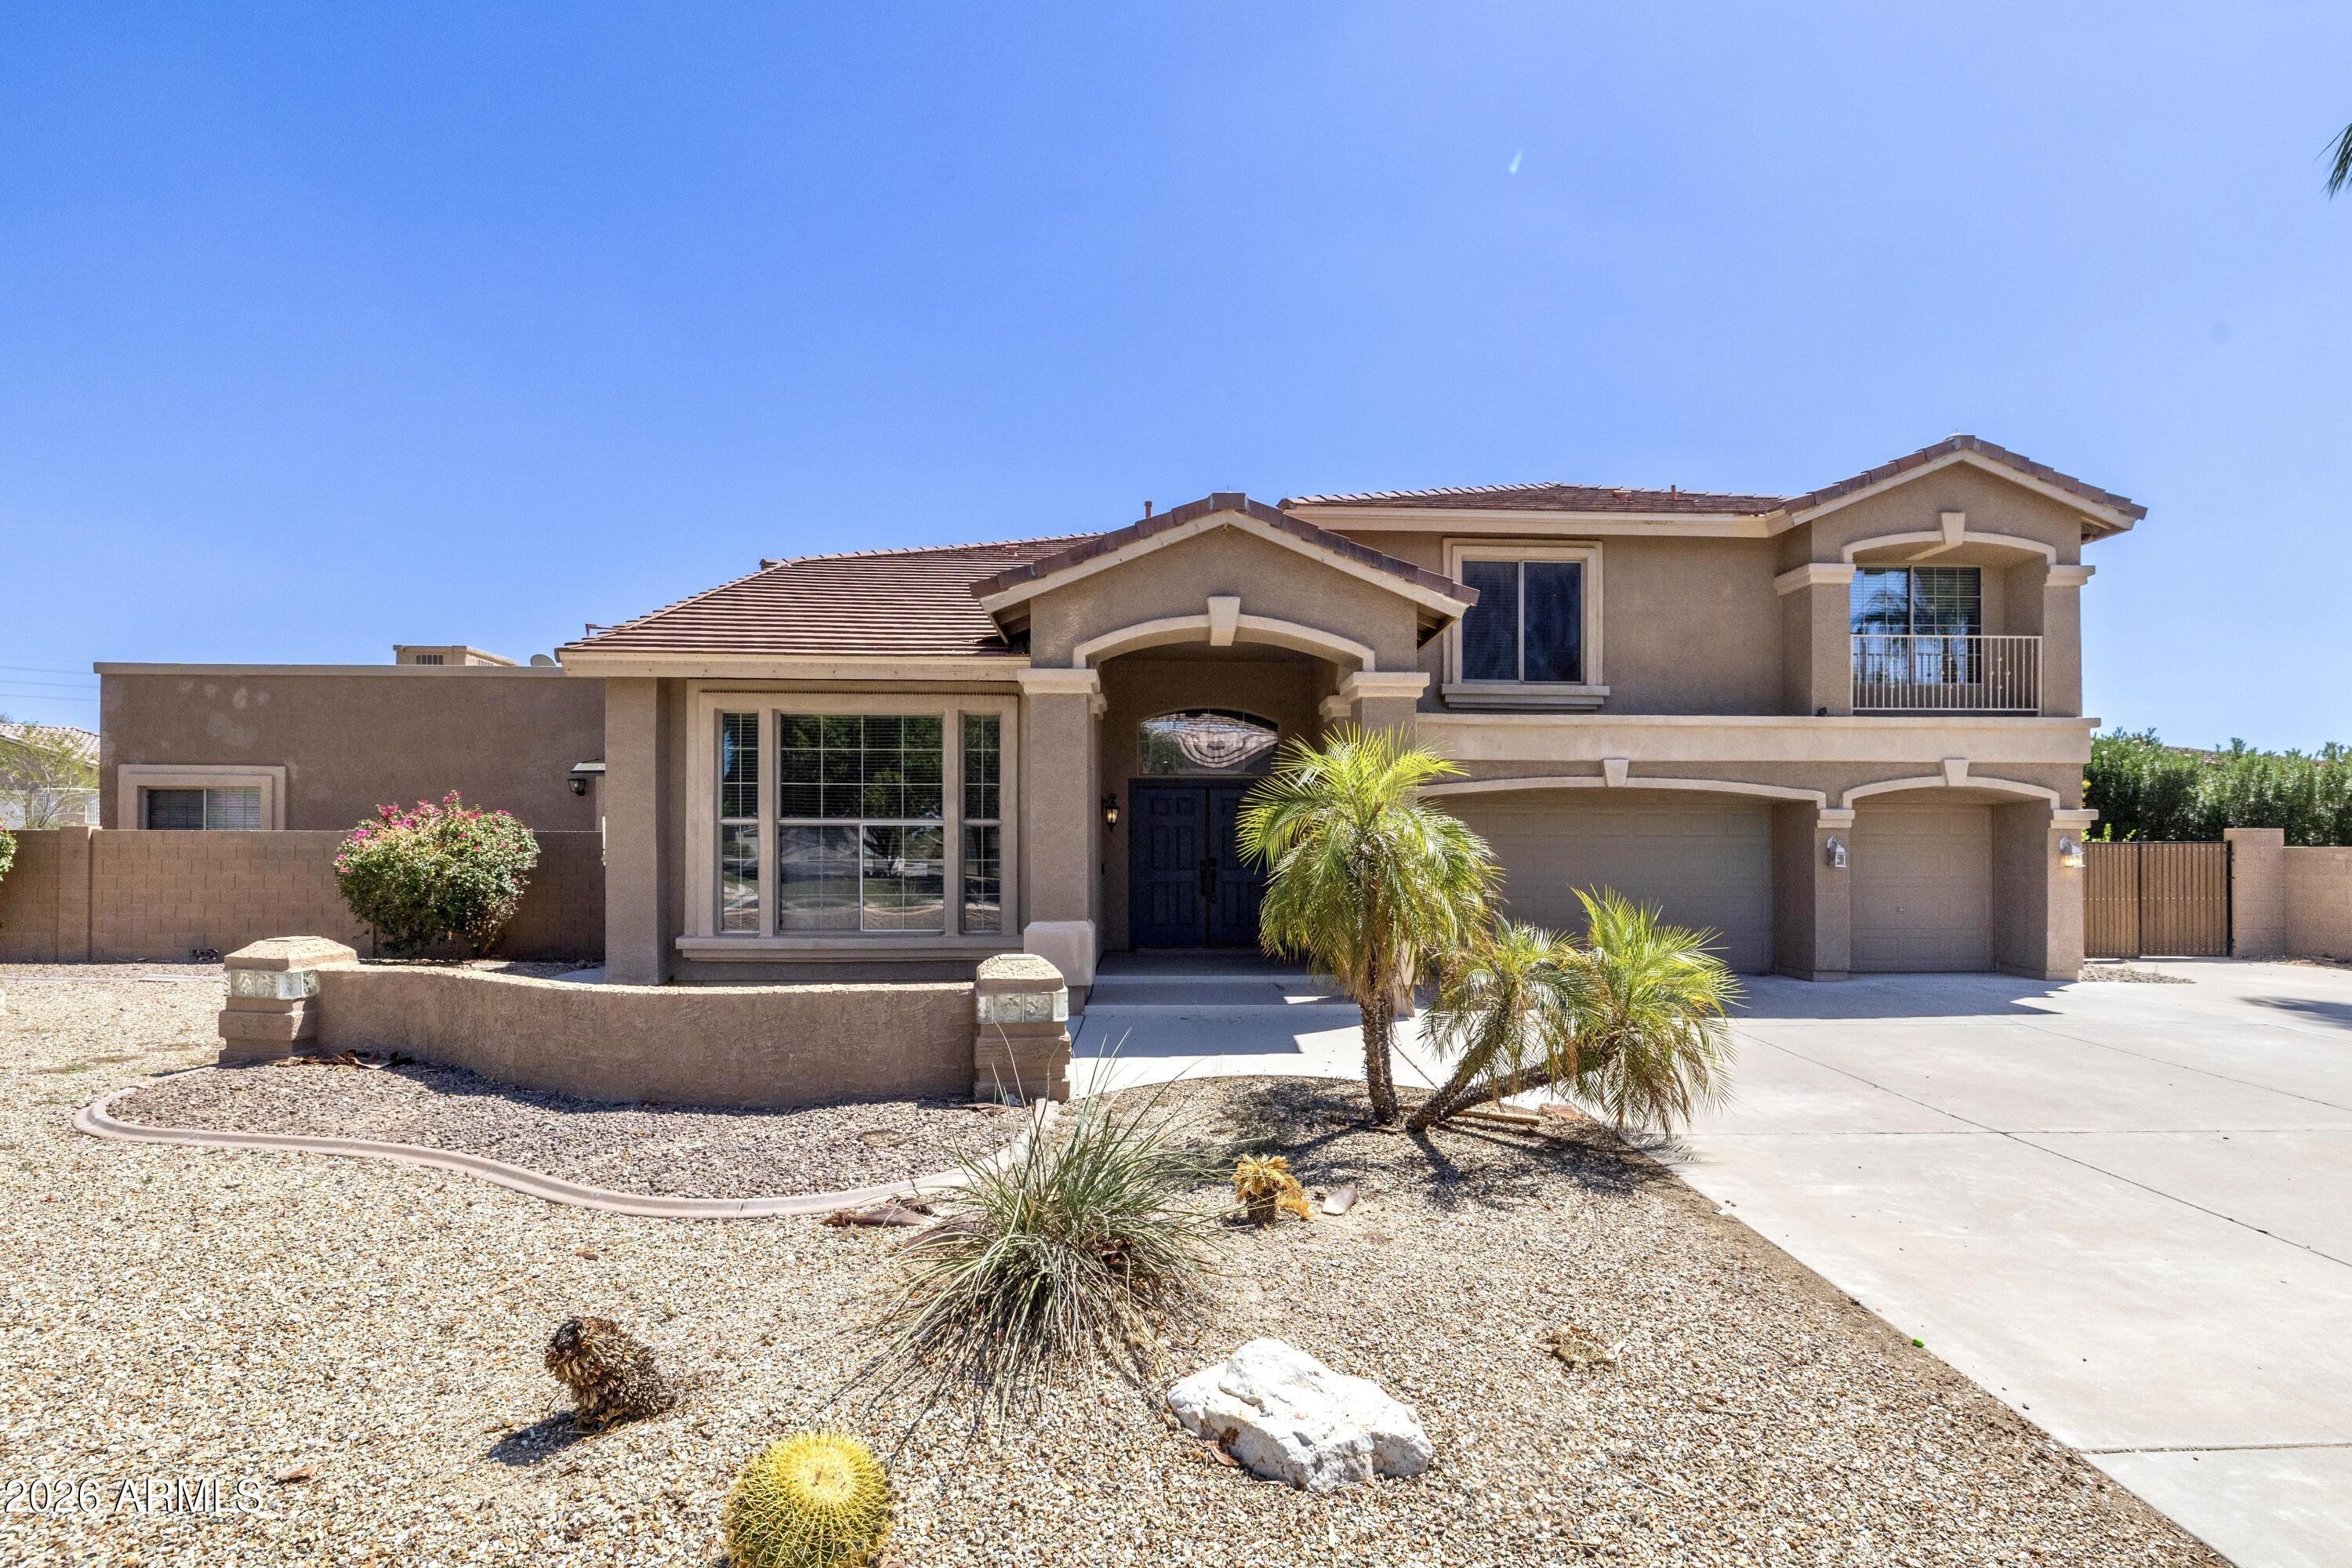
Discover your dream home at 3453 East Decatur Street, Mesa, AZ! This immaculate, custom built residence is nestled in the highly desirable Hidden Groves gated neighborhood. A circular driveway leads to a travertine covered front porch and grand entryway welcomes you to a formal living and dining room adorned with custom built tray ceilings. The large kitchen boasts 42'' alder cabinets with a light cherry finish, an island, 2 sinks with disposals, 2 ovens, a built in microwave, granite countertops, 7 person counter seating, an eat in kitchen, and a huge walk in pantry. The kitchen opens to a spacious family room with a stone gas fireplace, perfect for entertaining. The generous primary suite features double walk in closets and an executive bathroom with 2 sinks, a jetted tub, and a separate double head walk in shower. One additional en suite bedroom, a convenient Jack and Jill bedroom and another separate bedroom and bathroom round out the spacious living quarters. Enjoy 12 foot tray ceilings and crown molding throughout much of the home, along with beautiful travertine floors and carpet. The property includes 2 extra length, extra height 2 car garages(total 4) and a concrete trailer pad. The covered patio and large backyard are perfect for gatherings, with a built in BBQ, new pavers, mature citrus trees(orange, lemon, lime, grapefruit and pomegranate), and ample grass for play. The backyard is adjacent to a large greenbelt for ultimate privacy with no backyard neighbors. Addi
Interior Details
4031
5
5
Has Heating:
Yes
Heating Type:
Forced Air With Air Conditioning
Has Cooling:
Yes
Cooling Type:
Refrigerator
Has Fuel:
No
Fuel Type:
N/A
Has Basement:
No
Basement Type:
N/A
Has Flooring:
No
Flooring Type:
N/A
Has Fireplace:
Yes
Fireplace Type:
N/A
Property Details
17551
Yes
Yes
Type:
Garage, Attached
Location:
N/A
Status:
N/A
Number of Spaces:
4
N/A
N/A
N/A
N/A
N/A
N/A
N/A
Construction Details
N/A
Wood Frame
N/A
N/A
Concrete
Tax History
Year
Amount
Land
Improvement
Percent Change
Assessment
2020
$5,620
$10,970
$43,880
--%
$54,850
2019
$5,216
$10,700
$42,820
--%
$53,520
2018
$4,979
$11,080
$44,330
--%
$55,410
2017
$4,814
$10,140
$40,590
--%
$50,730
2016
$4,712
$10,520
$42,090
--%
$52,610
2014
$4,247
$8,010
$32,050
--%
$40,060
2013
$3,573
$6,760
$27,040
--%
$33,800
2012
$3,243
$6,760
$27,070
--%
$33,830

Average Home Price in 85213
Nearby Properties
Zip Code
Price
Bed
Bath
Sqft
Lot
Sold Date
$1,155,947
$1,155,947
5 Beds
4.5 Baths
3,638 Sqft
15,965 Lot (sqft)
Sold 10/28/2026
$1,125,500
$1,125,500
6 Beds
4 Baths
3,889 Sqft
17,405 Lot (sqft)
Sold 10/27/2026
$876,368
$876,368
5 Beds
3.5 Baths
3,589 Sqft
12,600 Lot (sqft)
Sold 10/27/2026
$883,171
$883,171
-- Beds
3.5 Baths
3,442 Sqft
15,627 Lot (sqft)
Sold 10/27/2026
$1,054,674
$1,054,674
-- Beds
5 Baths
3,669 Sqft
15,749 Lot (sqft)
Sold 10/27/2026
$1,027,589
$1,027,589
5 Beds
5 Baths
4,031 Sqft
17,551 Lot (sqft)
Sold 10/26/2026
$1,295,000
$1,295,000
5 Beds
4 Baths
4,156 Sqft
15,913 Lot (sqft)
Sold 10/26/2026