Member Features
Find Real Estate Bargain!
Full foreclosure details
Home value, equity and ownership info
Find homes priced below market
Get full access with a FREE Account
Already a member?
$703,817
Listing Price3beds
2.5baths
2,514sqft
23,087sqft lot
132 Debbie Dr, Meriden, CT 06451
Member Features
Find Real Estate Bargain!
Full foreclosure details
Home value, equity and ownership info
Find homes priced below market
Get full access with a FREE Account
Already a member?
For Sale
Home type
Price / sqft
Year built
Home Details
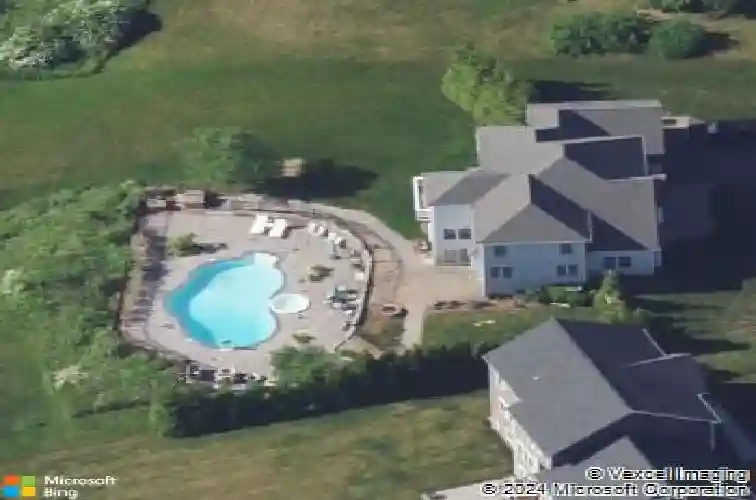
Experience refined living in this exceptional, meticulously maintained home in the highly desirable neighborhood of Westfort Highlands, where timeless design, abundant natural light, and thoughtfully crafted spaces create an atmosphere of effortless elegance. Expansive windows bathe the interior in sunlight, enhancing the home's warm, sophisticated appeal. The heart of the home is a spectacular chef-inspired kitchen designed to impress, featuring a dramatic oversized granite island with comfortable seating for eight, extensive custom cabinetry, and an abundance of workspace-perfect for everything from casual family meals to grand-scale entertaining. The open, flowing floor plan offers two distinct living spaces, including an inviting sunken living room at the front of the home & an expansive family room stretching the length of the home, anchored by a beautiful gas log fireplace. A formal dining room provides the perfect setting for memorable gatherings, while the dedicated first-floor laundry room adds everyday convenience. Step outside to your own private resort-inspired backyard. Located on .53 acres and surrounded by mature landscaping, the heated freeform in-ground pool with integral spa, spacious entertaining paver patio, and private setting create the ultimate destination for summer relaxation, outdoor dining, and unforgettable celebrations. French doors off of the kitchen lead to back deck, for outdoor dining & catching those breathtaking sunsets.
Interior Details
2514
3
2.5
Has Heating:
Yes
Heating Type:
Forced Air With Air Conditioning
Has Cooling:
Yes
Cooling Type:
N/A
Has Fuel:
Yes
Fuel Type:
Oil
Has Basement:
No
Basement Type:
Unfinished
Has Flooring:
No
Flooring Type:
N/A
Has Fireplace:
Yes
Fireplace Type:
N/A
Property Details
23087
No
No
Type:
Garage, Attached
Location:
N/A
Status:
N/A
Number of Spaces:
0
N/A
N/A
N/A
N/A
N/A
N/A
N/A
Construction Details
Colonial
Wood Siding
N/A
Hip
Asphalt
Tax History
Year
Amount
Land
Improvement
Percent Change
Assessment
2020
$9,224
$63,980
$161,770
--%
$225,750
2019
$9,221
$63,910
$161,770
--%
$225,680
2018
$9,262
$63,910
$161,770
--%
$225,680
2017
$9,009
$63,910
$161,770
--%
$225,680
2016
$9,450
$57,190
$195,020
--%
$252,210
2014
$9,014
$57,190
$195,020
--%
$252,210
2013
$8,825
$57,190
$195,020
--%
$252,210
2011
$12,607
$81,700
$278,600
--%
$360,300

Average Home Price in 06451
Nearby Properties
Zip Code
Price
Bed
Bath
Sqft
Lot
Sold Date
$662,973
$662,973
3 Beds
2.5 Baths
2,820 Sqft
35,284 Lot (sqft)
Sold 10/13/2026
$703,817
$703,817
3 Beds
2.5 Baths
2,514 Sqft
23,087 Lot (sqft)
Sold 10/26/2026
$715,000
$715,000
3 Beds
3 Baths
2,844 Sqft
32,234 Lot (sqft)
Sold 10/13/2026
$665,000
$665,000
4 Beds
3 Baths
2,818 Sqft
30,492 Lot (sqft)
Sold 10/13/2026
$919,900
$919,900
4 Beds
3.5 Baths
2,801 Sqft
348,480 Lot (sqft)
Sold 10/27/2026
$608,425
$608,425
4 Beds
3.5 Baths
2,380 Sqft
20,038 Lot (sqft)
Sold 10/26/2026