Member Features
Find Real Estate Bargain!
Full foreclosure details
Home value, equity and ownership info
Find homes priced below market
Get full access with a FREE Account
Already a member?
$528,189
Listing Price3beds
2.5baths
2,570sqft
10,770sqft lot
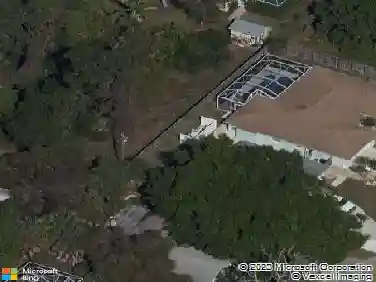
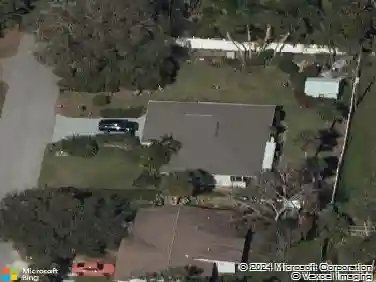
1146 Deardon Dr, Venice, FL 34292
Member Features
Find Real Estate Bargain!
Full foreclosure details
Home value, equity and ownership info
Find homes priced below market
Get full access with a FREE Account
Already a member?
For Sale
Home type
Price / sqft
Year built
Home Details
PRICE IMPROVEMENT! STOP SCROLLING - THIS IS THE ONE EVERYONE IN THE NEIGHBORHOOD TALKS ABOUT. One of the BEST FLOOR PLANS IN THE COMMUNITY - just ask the neighbors. This CUSTOM-BUILT HOME offers nearly 2,600 SQ. FT. UNDER AIR and sits on a BEAUTIFULLY LANDSCAPED CORNER LOT with a LARGE CIRCULAR DRIVEWAY, delivering both presence and functionality from the moment you arrive.nnFeaturing 3 BEDROOMS, 3 FULL BATHROOMS, a 2-CAR GARAGE, and a PRIVATE POOL & HEATED SPA, this home was thoughtfully designed for SPACE, COMFORT, AND ENTERTAINING.nnFrom the moment you pull in, the curb appeal stands out with a charming front porch with decorative balusters and impressive 8-FOOT CHERRY WOOD DOORS with etched glass welcoming you into an elegant foyer accented by designer columns.nnInside youll immediately notice the SOARING 12-FOOT VAULTED AND TRAY CEILINGS that create a bright and spacious feel throughout the home. Travertine and carpet flooring, hurricane-rated windows and sliding glass doors, and numerous builder upgrades bring together elegance and durability.nnThe OPEN-CONCEPT FLOOR PLAN seamlessly connects the living room, dining room, and family room to the heart of the home - the stunning chefs kitchen.nnThe kitchen features:n Designer cherry wood cabinetryn Top-of-the-line granite countertops wrapping the entire kitchenn Large center island with its own sinkn Breakfast bar seating and breakfast arean Upgraded lighting and volume ceilingsn Convenient laundry room with deep sink and
Interior Details
2570
3
2.5
Has Heating:
Yes
Heating Type:
Central
Has Cooling:
Yes
Cooling Type:
Central
Has Fuel:
No
Fuel Type:
N/A
Has Basement:
No
Basement Type:
N/A
Has Flooring:
No
Flooring Type:
Carpet
Has Fireplace:
Yes
Fireplace Type:
N/A
Property Details
10770
Yes
Yes
Type:
Garage, Attached
Location:
N/A
Status:
N/A
Number of Spaces:
2
No
No
No
No
Yes
No
No
Construction Details
N/A
Stucco
N/A
Hip
Concrete
Tax History
Year
Amount
Land
Improvement
Percent Change
Assessment
2020
$3,229
$0
$0
--%
$255,960
2019
$3,111
$0
$0
--%
$250,205
2018
$3,032
$0
$0
--%
$245,540
2017
$3,017
$0
$0
--%
$240,490
2016
$3,022
$0
$0
--%
$235,544
2014
$3,060
$0
$0
--%
$232,051
2013
$3,057
$0
$0
--%
$228,622
2012
$2,976
$0
$0
--%
$224,800

Average Home Price in 34292
Nearby Properties
Zip Code
Price
Bed
Bath
Sqft
Lot
Sold Date
$538,727
3 Beds
2 Baths
2,363 Sqft
9,430 Lot (sqft)
Sold 09/23/2026
$402,480
$402,480
3 Beds
2 Baths
2,255 Sqft
5,750 Lot (sqft)
Sold 08/12/2026
$485,000
$485,000
4 Beds
3 Baths
2,423 Sqft
11,752 Lot (sqft)
Sold 10/12/2026
$699,000
$699,000
4 Beds
4 Baths
2,619 Sqft
12,509 Lot (sqft)
Sold 10/13/2026
$865,497
$865,497
3 Beds
3 Baths
2,885 Sqft
16,276 Lot (sqft)
Sold 10/27/2026
$825,000
3 Beds
3 Baths
2,827 Sqft
14,424 Lot (sqft)
Sold 10/13/2026
$553,663
$553,663
3 Beds
2 Baths
2,443 Sqft
11,430 Lot (sqft)
Sold 09/29/2026
$595,000
3 Beds
2 Baths
2,244 Sqft
14,005 Lot (sqft)
Sold 10/26/2026
$699,000
4 Beds
2 Baths
2,672 Sqft
13,772 Lot (sqft)
Sold 11/02/2026