Member Features
Find Real Estate Bargain!
Full foreclosure details
Home value, equity and ownership info
Find homes priced below market
Get full access with a FREE Account
Already a member?
$485,000
Listing Price4beds
3baths
2,423sqft
11,752sqft lot
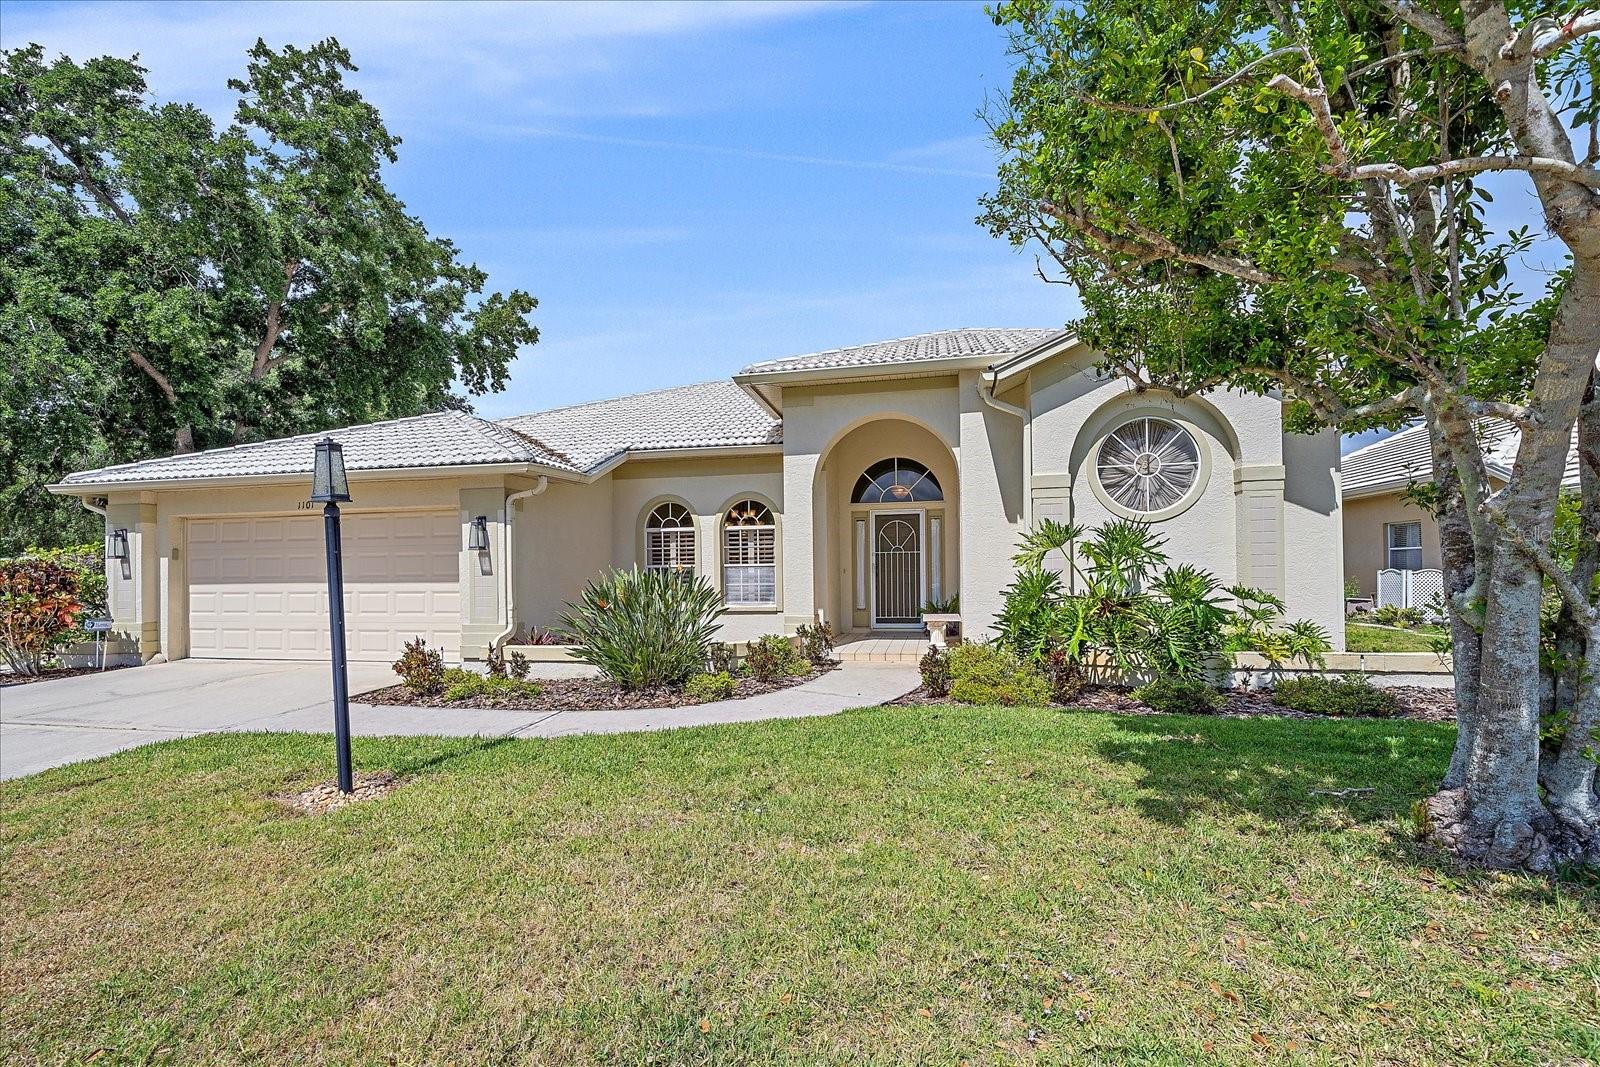
1101 Deardon Dr, Venice, FL 34292
Member Features
Find Real Estate Bargain!
Full foreclosure details
Home value, equity and ownership info
Find homes priced below market
Get full access with a FREE Account
Already a member?
For Sale
Off Market
Home type
Price / sqft
Year built
Home Details
PRICED TO SELL! NO DAMAGE FROM HELENE OR MILTON!! True 4 bedroom, 3 bathroom spacious pool home in Venice's best kept secret, The Manors of Chestnut Creek. Meticulously maintained by its sole owner for 32 years, this home is situated on a corner lot with mature landscaping & water views from every bedroom in the house. This home is just waiting for it's new owner to update it to their tastes, but is still very much in a comfortable living condition. Split plan with primary suite occupying one wing while the remaining beds & baths are in another. Cathedral ceilings grace the living room & kitchen, creating an open, airy ambiance. Formal dining room, eat-in kitchen, & breakfast bar cater to many dining options. The kitchen overlooks the family room and pool and has ample counter space, storage, a center island, LED recessed lighting, and a double-sized pantry. The primary suite has an oversized bathroom featuring separate vanities, a shower, garden tub, & walk-in closet. Tinted sliders throughout provide scenic views of the pool & invites in lots of natural lot. 12 ft ceilings grace every bedroom & the 4th bedroom connects to a bathroom through a hall with a pocket door which would allow for privacy in that wing. Outside, a covered patio offers a spot to unwind by the pool on warm evenings, complemented by an outdoor shower & a dedicated pool storage room. With its thoughtful layout and serene surroundings, this home invites you to brin
Interior Details
2423
4
3
Has Heating:
Yes
Heating Type:
Central
Has Cooling:
Yes
Cooling Type:
Central
Has Fuel:
No
Fuel Type:
N/A
Has Basement:
No
Basement Type:
N/A
Has Flooring:
No
Flooring Type:
Carpet
Has Fireplace:
Yes
Fireplace Type:
N/A
Property Details
11752
Yes
Yes
Type:
Garage, Attached
Location:
N/A
Status:
N/A
Number of Spaces:
2
No
No
No
No
Yes
No
No
Construction Details
N/A
Stucco
N/A
Hip
Concrete
Tax History
Year
Amount
Land
Improvement
Percent Change
Assessment
2020
$3,014
$0
$0
--%
$240,589
2019
$2,902
$0
$0
--%
$235,180
2018
$2,825
$0
$0
--%
$230,795
2017
$2,811
$0
$0
--%
$226,048
2016
$2,813
$0
$0
--%
$221,399
2014
$2,848
$0
$0
--%
$218,115
2013
$2,844
$0
$0
--%
$214,892
2012
$2,775
$0
$0
--%
$211,300

Average Home Price in 34292
Nearby Properties
Zip Code
Price
Bed
Bath
Sqft
Lot
Sold Date
$404,734
3 Beds
2 Baths
2,105 Sqft
8,188 Lot (sqft)
Sold 09/23/2026
$548,330
3 Beds
2 Baths
2,363 Sqft
9,430 Lot (sqft)
Sold 09/23/2026
$395,349
$395,349
3 Beds
2 Baths
2,255 Sqft
5,750 Lot (sqft)
Sold 08/12/2026
$419,840
$419,840
4 Beds
3 Baths
2,333 Sqft
9,484 Lot (sqft)
Sold 05/15/2026
$599,780
$599,780
4 Beds
3 Baths
2,384 Sqft
6,342 Lot (sqft)
Sold 09/29/2026
$542,690
$542,690
4 Beds
3 Baths
2,331 Sqft
6,342 Lot (sqft)
Sold 09/29/2026
$530,330
$530,330
4 Beds
3 Baths
2,369 Sqft
6,342 Lot (sqft)
Sold 09/29/2026
$1,250,000
$1,250,000
4 Beds
3 Baths
2,652 Sqft
14,273 Lot (sqft)
Sold 10/13/2026
$699,000
4 Beds
3 Baths
2,565 Sqft
11,714 Lot (sqft)
Sold 10/12/2026