Member Features
Find Real Estate Bargain!
Full foreclosure details
Home value, equity and ownership info
Find homes priced below market
Get full access with a FREE Account
Already a member?
$345,511
Listing Price3beds
2baths
1,274sqft
14,375sqft lot
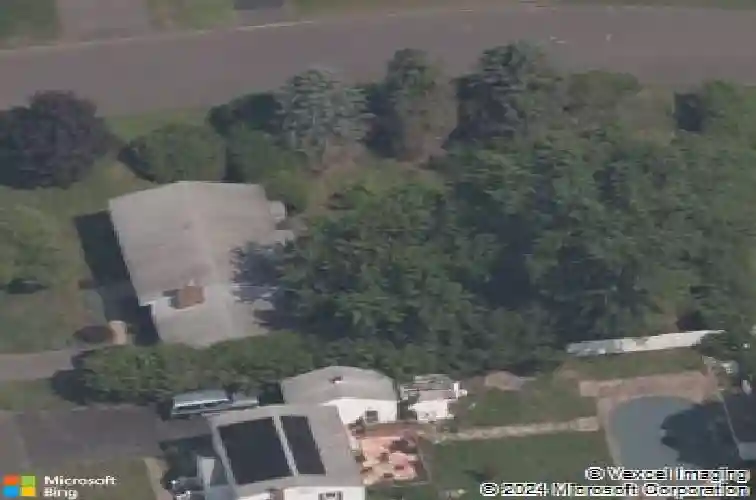
34 Dean Dr, East Hartford, CT 06118
Member Features
Find Real Estate Bargain!
Full foreclosure details
Home value, equity and ownership info
Find homes priced below market
Get full access with a FREE Account
Already a member?
For Sale
Off Market
Home type
Price / sqft
Year built
Home Details
Proudly owned and thoughtfully cared for by its original owner, this 3-bedroom, 2-bath Raised Ranch offers a warm and inviting layout on a desirable corner lot. The main level features a spacious living room with a brick fireplace, a bright family room just off the kitchen, and hardwood floors beneath the carpet. The lower level provides a wonderful opportunity to create a rec room, home office, or additional living space. An oversized one-car garage, along with public water and public sewer, brings everyday convenience. A truly well-maintained home ready to be enjoyed for years to come.
Interior Details
1274
3
2
Has Heating:
Yes
Heating Type:
Hot Water
Has Cooling:
No
Cooling Type:
N/A
Has Fuel:
Yes
Fuel Type:
Oil
Has Basement:
No
Basement Type:
Full
Has Flooring:
No
Flooring Type:
N/A
Has Fireplace:
Yes
Fireplace Type:
N/A
Property Details
14375
No
No
Type:
N/A
Location:
N/A
Status:
N/A
Number of Spaces:
N/A
N/A
N/A
N/A
N/A
N/A
N/A
N/A
Construction Details
Raised Ranch
Wood Siding
N/A
Gable
Asphalt
Tax History
Year
Amount
Land
Improvement
Percent Change
Assessment
2020
$6,003
$34,210
$86,040
--%
$120,250
2019
$5,905
$34,210
$86,040
--%
$120,250
2017
$5,658
$34,210
$86,040
--%
$120,250
2016
$5,694
$34,210
$89,950
--%
$124,160
2015
$5,694
$34,210
$89,950
--%
$124,160
2011
$5,451
$34,210
$89,950
--%
$124,160

Average Home Price in 06118
Nearby Properties
Zip Code
Price
Bed
Bath
Sqft
Lot
Sold Date
$357,142
3 Beds
2 Baths
1,428 Sqft
10,890 Lot (sqft)
Sold 07/15/2026
$354,782
3 Beds
1.5 Baths
1,372 Sqft
11,761 Lot (sqft)
Sold 10/27/2026
$370,000
3 Beds
3 Baths
1,388 Sqft
20,473 Lot (sqft)
Sold 10/27/2026
$329,902
3 Beds
2 Baths
1,104 Sqft
11,326 Lot (sqft)
Sold 10/27/2026
$345,511
$345,511
3 Beds
2 Baths
1,274 Sqft
14,375 Lot (sqft)
Sold 10/27/2026
$439,203
$439,203
3 Beds
2.5 Baths
1,456 Sqft
55,321 Lot (sqft)
Sold 10/26/2026
$278,969
3 Beds
2 Baths
1,388 Sqft
13,939 Lot (sqft)
Sold 10/26/2026
$336,016
3 Beds
1 Baths
1,311 Sqft
7,405 Lot (sqft)
Sold 10/13/2026
$344,900
3 Beds
2 Baths
1,323 Sqft
14,810 Lot (sqft)
Sold 10/12/2026