Member Features
Find Real Estate Bargain!
Full foreclosure details
Home value, equity and ownership info
Find homes priced below market
Get full access with a FREE Account
Already a member?
$675,000
Listing Price3beds
3baths
2,319sqft
48,787sqft lot
210 Dean Ave E, Champlin, MN 55316
Member Features
Find Real Estate Bargain!
Full foreclosure details
Home value, equity and ownership info
Find homes priced below market
Get full access with a FREE Account
Already a member?
For Sale
Off Market
Home type
Price / sqft
Year built
Home Details
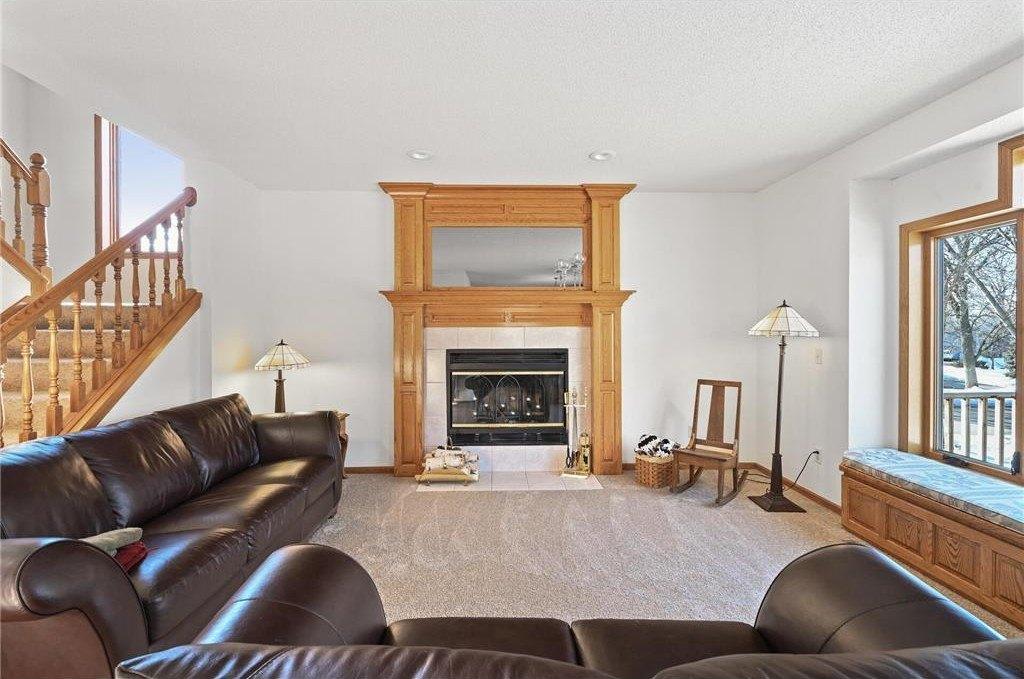
Heres your rare opportunity to own a piece of Champlins past! Originally built in 1887 by a contractor from Teddington, England, this extraordinary property known locally as the LaFleur Mansion blends historic character with modern comfort. The exterior bricks were shipped from Missouri by ferry and unloaded near todays Mississippi River bridge in Champlin. The elegant curved front porch was added between 19151917, enhancing the homes historic appeal. The chicken barn, still on the property and now used as storage, dates back to 1954 a charming nod to the nLaFleur familys chicken-raising legacy (they sold chickens in nearby Anoka!). High-end Wolf appliances in a dream kitchen. Custom cabinetry in American black walnut with inlaid maple. In-floor heating in areas of the home for cozy winters. Updated electrical systems. Gorgeous blend of classic architecture with modern ease of living and a 3-car garage. One bay of the garage was previously used as a home office. Fully functional living space above garage with kitchen & bath perfect for guests, rental, or home business. A majestic eagle and its family have made their home in a tree in the front yard offering a rare and beautiful connection to nature right outside your window! nnThis home is a showstopper brimming with character, thoughtfully updated, and move-in ready. Be sure to check the features list the upgrades are extensive! Schedule your private tour today. You wont be disappointed!
Interior Details
2319
3
3
Has Heating:
Yes
Heating Type:
Floor/wall Furnace
Has Cooling:
Yes
Cooling Type:
Package
Has Fuel:
Yes
Fuel Type:
Electric
Has Basement:
No
Basement Type:
Partial
Has Flooring:
No
Flooring Type:
Carpet
Has Fireplace:
Yes
Fireplace Type:
N/A
Property Details
48787
No
No
Type:
Garage, Detached
Location:
N/A
Status:
N/A
Number of Spaces:
3
No
No
No
No
Yes
No
No
Construction Details
N/A
Composition/composite
N/A
Hip
Asphalt
Tax History
Year
Amount
Land
Improvement
Percent Change
Assessment
2020
$4,312
$0
$0
--%
$330,090
2019
$4,190
$0
$0
--%
$314,830
2018
$4,079
$0
$0
--%
$295,210
2017
$3,749
$0
$0
--%
$272,320
2016
$3,866
$0
$0
--%
$270,140
2014
$3,971
$0
$0
--%
$252,700
2013
$4,265
$0
$0
--%
$264,690
2011
$4,096
$0
$0
--%
$269,050

Average Home Price in 55316
Nearby Properties
Zip Code
Price
Bed
Bath
Sqft
Lot
Sold Date
$621,966
$621,966
4 Beds
5 Baths
2,172 Sqft
23,087 Lot (sqft)
Sold 10/26/2026
$675,000
$675,000
3 Beds
3 Baths
2,319 Sqft
48,787 Lot (sqft)
Sold 10/26/2026