
Member Features
Find Real Estate Bargain!
Full foreclosure details
Home value, equity and ownership info
Find homes priced below market
Get full access with a FREE Account
Already a member?
$999,999
Listing Price3beds
4baths
4,384sqft
9,453sqft lot
8641 S DE Gaulle Ct, Aurora, CO 80016
Member Features
Find Real Estate Bargain!
Full foreclosure details
Home value, equity and ownership info
Find homes priced below market
Get full access with a FREE Account
Already a member?
For Sale
Off Market
Home type
Price / sqft
Year built
Home Details
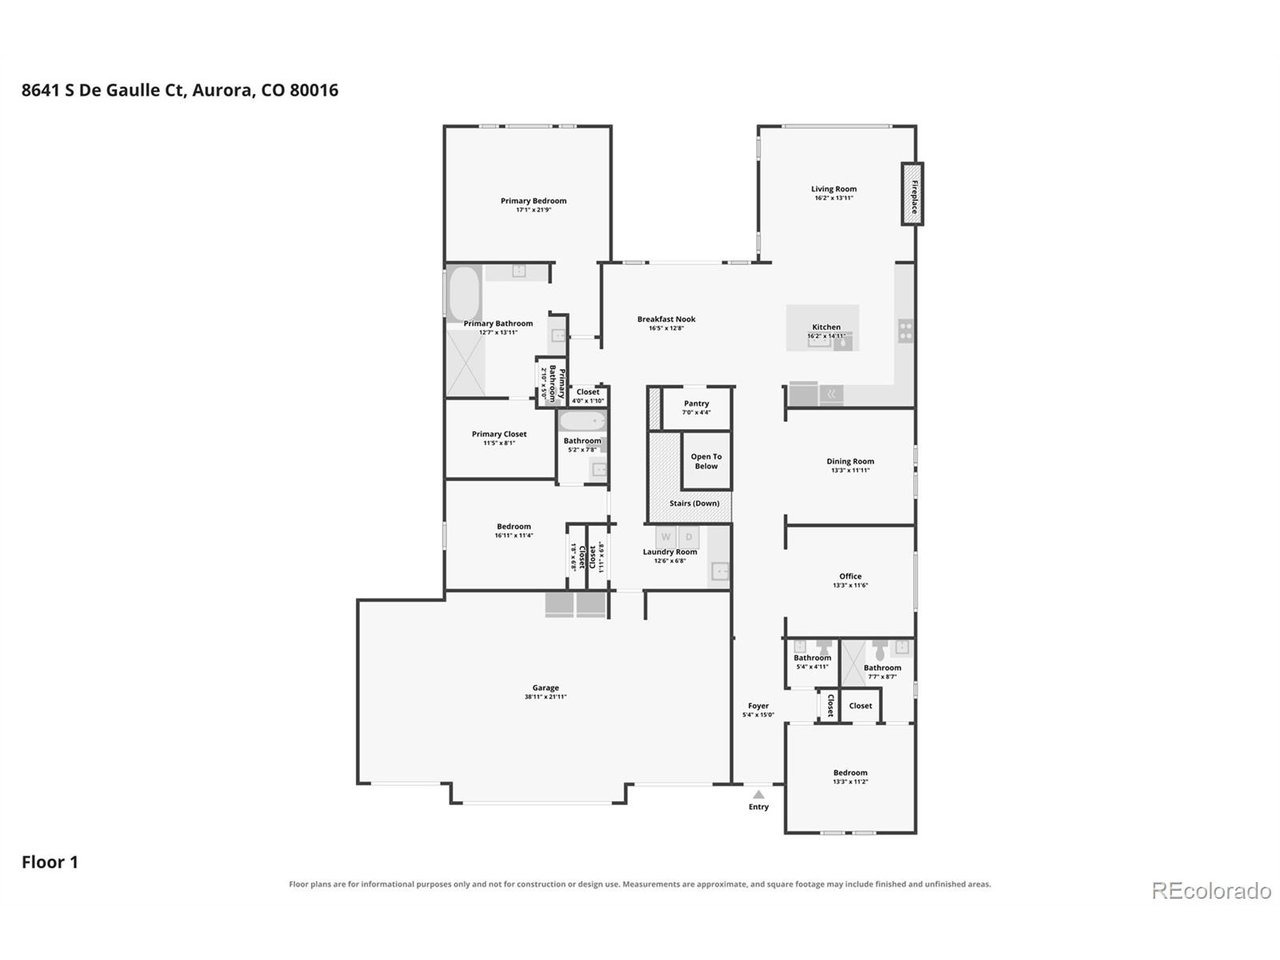
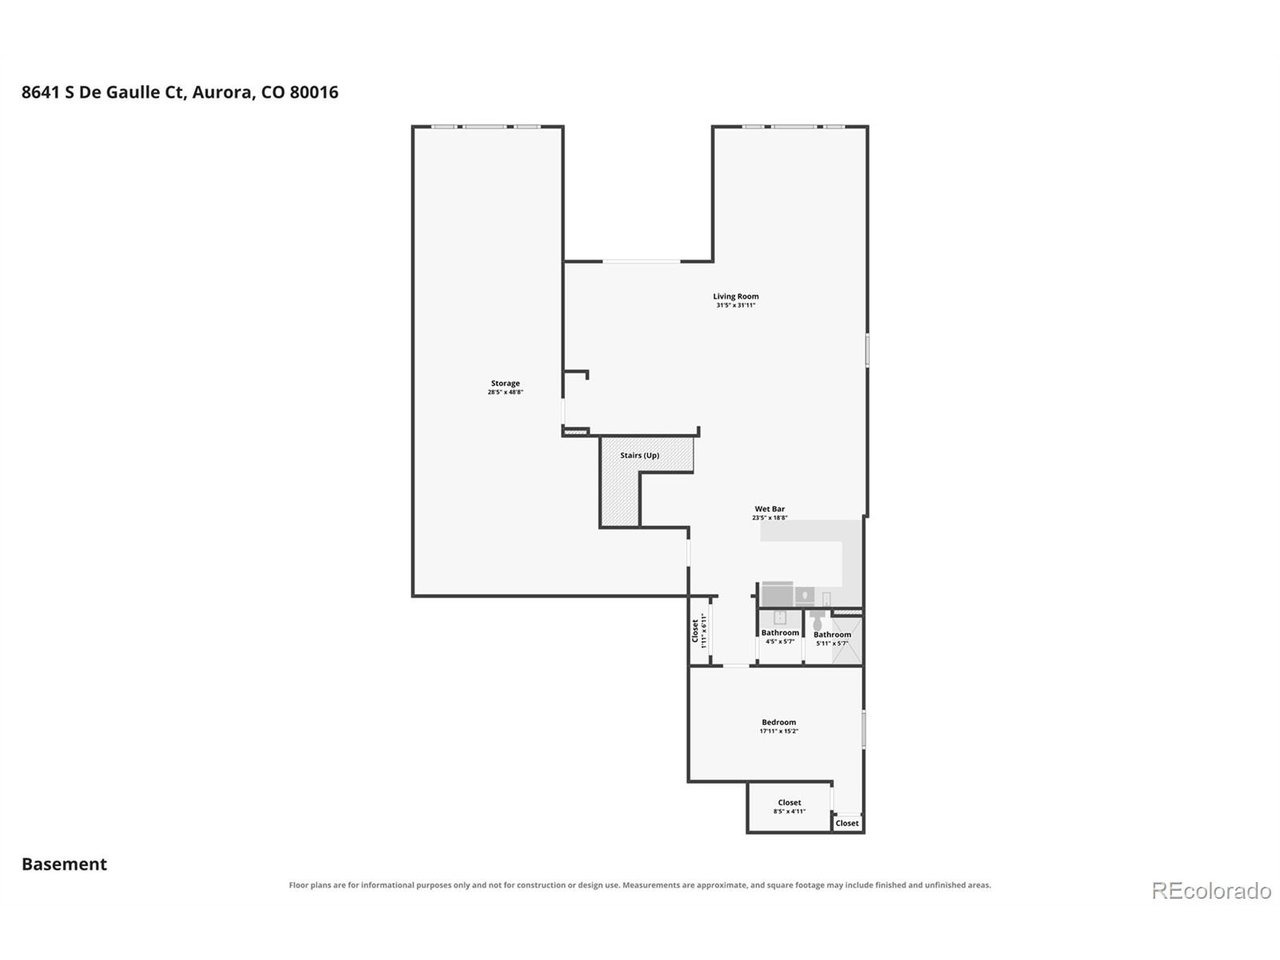
RANCH FLOOR PLAN * BACKS TO OPEN SPACE * FINISHED WALK-OUT BASEMENT * MULTI-GENERATIONAL LIVING OPTION * 4-CAR GARAGE * PAID-OFF SOLAR -Exceptional ranch-style home in Inspiration offers the rare combination of single-level living, private open-space views, a finished walk-out basement and four garage bays. Designed for both everyday living and entertaining, the open-concept main level features an expansive quartz island and countertops, abundant cabinetry, breakfast nook, formal dining room and dedicated office/study. Dramatic coffered ceilings and large picture windows add architectural interest while framing peaceful open-space and Colorado-sky views from multiple rooms. Each of the home's 4 bedrooms has access to its own dedicated bathroom, including 3 bedrooms with private en-suite baths. The spacious primary suite provides a private retreat with beautiful open-space views and luxury 5 piece spa bathroom with walk in closet. Outdoor living is exceptional with multiple spaces to relax and entertain: a welcoming front porch/patio, covered back deck with fireplace, covered lower patio and additional open patio complete with hot tub and fire pit-all overlooking open space. The finished walk-out basement dramatically expands the home's possibilities.Designed as an entertainer's retreat or potential multi-generational/in-law living space, it features a wet bar/kitchenette with refrigerator and dishwasher, game room, workout area, media area and direct outdoor access and bedroo
Interior Details
4384
3
4
Has Heating:
Yes
Heating Type:
Central
Has Cooling:
Yes
Cooling Type:
Central
Has Fuel:
No
Fuel Type:
N/A
Has Basement:
No
Basement Type:
Full, Daylight
Has Flooring:
No
Flooring Type:
N/A
Has Fireplace:
Yes
Fireplace Type:
N/A
Property Details
9453
No
No
Type:
N/A
Location:
N/A
Status:
N/A
Number of Spaces:
N/A
No
No
No
No
Yes
No
No
Construction Details
Ranch
Aluminum/vinyl
N/A
Gable/hip
Composition Shingle
Tax History
Year
Amount
Land
Improvement
Percent Change
Assessment
2019
$7,549
$9,430
$42,600
--%
$52,030
2019
$7,549
$9,430
$42,600
--%
$52,030
2018
$2,762
$8,570
$10,340
--%
$18,910
2017
$3,800
$27,180
$0
--%
$27,180
2016
$3,160
$23,400
$0
--%
$23,400
2014
$840
$5,870
$0
--%
$5,870

Average Home Price in 80016
Nearby Properties
Zip Code
Price
Bed
Bath
Sqft
Lot
Sold Date
$906,630
$906,630
3 Beds
3 Baths
3,979 Sqft
10,106 Lot (sqft)
Sold 09/11/2026
$910,388
$910,388
4 Beds
4 Baths
4,093 Sqft
8,581 Lot (sqft)
Sold 06/19/2026
$1,200,000
$1,200,000
5 Beds
2 Baths
3,970 Sqft
10,585 Lot (sqft)
Sold 07/09/2026
$835,000
$835,000
4 Beds
4 Baths
3,900 Sqft
6,447 Lot (sqft)
Sold 09/16/2026
$899,000
$899,000
3 Beds
2 Baths
3,864 Sqft
9,148 Lot (sqft)
Sold 07/23/2026
$908,702
$908,702
3 Beds
4 Baths
4,036 Sqft
9,278 Lot (sqft)
Sold 10/13/2026
$999,999
$999,999
3 Beds
4 Baths
4,384 Sqft
9,453 Lot (sqft)
Sold 09/13/2026
$915,000
$915,000
2 Beds
3 Baths
5,003 Sqft
10,716 Lot (sqft)
Sold 07/10/2025
$950,000
$950,000
3 Beds
4 Baths
4,384 Sqft
8,625 Lot (sqft)
Sold 10/13/2026





