Member Features
Find Real Estate Bargain!
Full foreclosure details
Home value, equity and ownership info
Find homes priced below market
Get full access with a FREE Account
Already a member?
$328,631
Listing Price4beds
1.5baths
1,470sqft
5,160sqft lot
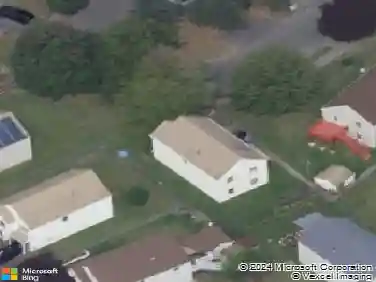
111 Daytona Ave, Albany, NY 12203
Member Features
Find Real Estate Bargain!
Full foreclosure details
Home value, equity and ownership info
Find homes priced below market
Get full access with a FREE Account
Already a member?
For Sale
Home type
Price / sqft
Year built
Home Details
OPEN HOUSE Mon 6/22 5-7pm. Charming Cape Cod on a Quiet Dead-End Street! This well-maintained 4-bedroom, 1.5-bath home offers a comfortable and versatile layout with plenty of space for everyday living and entertaining. Features include an eat-in kitchen with stainless steel appliances, formal dining room, and a family room highlighted by a wood fireplace insert. Laminate flooring flows throughout much of the home, while ceiling fans and central air provide year-round comfort. Enjoy additional living space in the partially finished basement. Outside, you'll find a paved driveway, fenced backyard, outdoor bar area, and a shed/workshop perfect for hobbies, storage, or projects. Relax by the wood insert fireplace and take advantage of the private setting on a low-traffic dead-end street. A wonderful opportunity to own a move-in-ready home with great indoor and outdoor living spaces!nHIGHEST and BEST offers due Tue 6/23 @ 12PM
Interior Details
1470
4
1.5
Has Heating:
Yes
Heating Type:
Central
Has Cooling:
Yes
Cooling Type:
Central
Has Fuel:
Yes
Fuel Type:
Gas
Has Basement:
No
Basement Type:
Full
Has Flooring:
No
Flooring Type:
N/A
Has Fireplace:
Yes
Fireplace Type:
N/A
Property Details
5160
Yes
Yes
Type:
N/A
Location:
N/A
Status:
N/A
Number of Spaces:
N/A
N/A
N/A
N/A
N/A
N/A
N/A
N/A
Construction Details
Cape Cod
Brick
N/A
N/A
N/A
Tax History
Year
Amount
Land
Improvement
Percent Change
Assessment
2020
$6,943
$37,000
$146,000
--%
$183,000
2018
$6,309
$37,000
$146,000
--%
$183,000
2017
$6,515
$37,000
$146,000
--%
$183,000
2016
$6,364
$37,000
$146,000
--%
$183,000
2015
$6,141
$42,700
$142,300
--%
$185,000
2013
$6,001
$42,700
$142,300
--%
$185,000
2011
$6,608
$42,700
$170,600
--%
$213,300

Average Home Price in 12203
Nearby Properties
Zip Code
Price
Bed
Bath
Sqft
Lot
Sold Date
$393,897
$393,897
2 Beds
1.5 Baths
1,518 Sqft
12,000 Lot (sqft)
Sold 09/26/2026
$587,432
$587,432
3 Beds
2 Baths
1,321 Sqft
9,100 Lot (sqft)
Sold 09/22/2026
$235,167
$235,167
3 Beds
2 Baths
1,690 Sqft
4,800 Lot (sqft)
Sold 07/21/2026
$320,000
$320,000
3 Beds
2 Baths
1,528 Sqft
9,600 Lot (sqft)
Sold 10/26/2026
$304,507
$304,507
3 Beds
2 Baths
1,354 Sqft
9,240 Lot (sqft)
Sold 10/26/2026
$328,631
$328,631
4 Beds
1.5 Baths
1,470 Sqft
5,160 Lot (sqft)
Sold 10/26/2026
$374,800
$374,800
3 Beds
1.5 Baths
1,434 Sqft
7,200 Lot (sqft)
Sold 10/27/2026
$320,000
$320,000
2 Beds
2 Baths
1,448 Sqft
11,914 Lot (sqft)
Sold 10/13/2026
$257,500
$257,500
3 Beds
2 Baths
1,560 Sqft
6,396 Lot (sqft)
Sold 09/29/2026