Member Features
Find Real Estate Bargain!
Full foreclosure details
Home value, equity and ownership info
Find homes priced below market
Get full access with a FREE Account
Already a member?
$657,794
Listing Price3beds
2.5baths
2,266sqft
187,308sqft lot
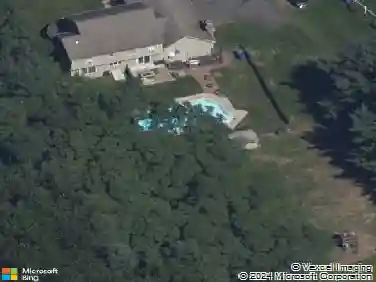
285 Dayton Rd, South Glastonbury, CT 06073
Member Features
Find Real Estate Bargain!
Full foreclosure details
Home value, equity and ownership info
Find homes priced below market
Get full access with a FREE Account
Already a member?
For Sale
Home type
Price / sqft
Year built
Home Details
Some homes are built. This one was composed. Set privately on over 4 acres in sought after South Glastonbury, 285 Dayton Road is a rare opportunity to own a true passive solar, post and beam home designed with intention, efficiency, and long term comfort in mind. This architectural home is fully wrapped in foam insulation, creating an exceptional thermal envelope that minimizes energy demand year round. The home is a Adirondack Alternate Energy home; oriented to capture winter sun while naturally staying cooler in summer, with strategically placed windows and soaring ceilings that enhance airflow and light. A centrally located wood stove provides primary heat, supported by three wall mounted mini split systems for modern comfort control and cooling. Built on a slab, this design delivers consistent indoor temperatures and low operating costs. Inside, the post and beam construction, vaulted ceilings, and open layout create a warm, inviting feel that blends natural materials with thoughtful design. Surrounded by open land, privacy, and seasonal beauty, yet minutes to Glastonbury Center, top rated schools, farms, and riverfront amenities, this home offers a lifestyle that is both peaceful and connected. Ideal for buyers seeking architectural character, sustainability, and a smart alternative to conventional construction in one of Glastonbury's most desirable settings.
Interior Details
2266
3
2.5
Has Heating:
Yes
Heating Type:
Radiant
Has Cooling:
No
Cooling Type:
N/A
Has Fuel:
Yes
Fuel Type:
Electric
Has Basement:
No
Basement Type:
N/A
Has Flooring:
No
Flooring Type:
N/A
Has Fireplace:
Yes
Fireplace Type:
N/A
Property Details
187308
No
No
Type:
N/A
Location:
N/A
Status:
N/A
Number of Spaces:
N/A
N/A
N/A
N/A
N/A
N/A
N/A
N/A
Construction Details
Contemporary
Wood Siding
N/A
Gable
Asphalt
Tax History
Year
Amount
Land
Improvement
Percent Change
Assessment
2020
$9,221
$101,700
$148,200
--%
$249,900
2019
$9,086
$101,700
$148,200
--%
$249,900
2018
$8,996
$101,700
$148,200
--%
$249,900
2017
$9,325
$110,900
$138,100
--%
$249,000
2016
$9,064
$110,900
$138,100
--%
$249,000
2014
$8,877
$110,900
$138,100
--%
$249,000
2011
$8,740
$110,900
$138,100
--%
$249,000

Average Home Price in 06073
Nearby Properties
Zip Code
Price
Bed
Bath
Sqft
Lot
Sold Date
$657,794
3 Beds
2.5 Baths
2,266 Sqft
187,308 Lot (sqft)
Sold 10/26/2026