Member Features
Find Real Estate Bargain!
Full foreclosure details
Home value, equity and ownership info
Find homes priced below market
Get full access with a FREE Account
Already a member?
$253,121
Listing Price--beds
--baths
3,623sqft
7,405sqft lot
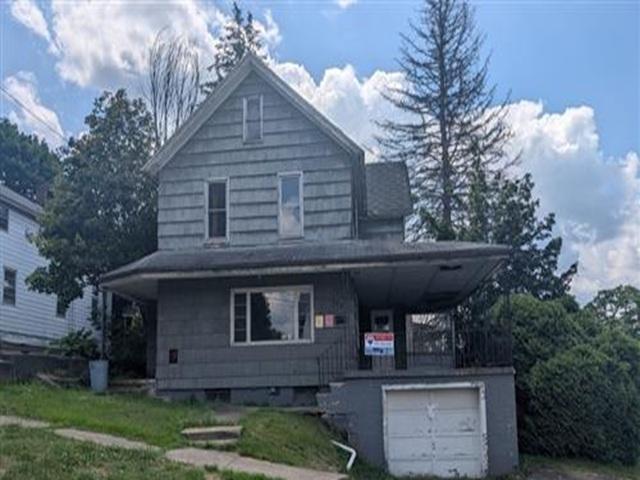
115 Dawson St, Kane, PA 16735
Member Features
Find Real Estate Bargain!
Full foreclosure details
Home value, equity and ownership info
Find homes priced below market
Get full access with a FREE Account
Already a member?
For Sale
Off Market
Home type
Price / sqft
Year built
Home Details
Imagine hosting family and friends during holidays! This beautiful home offers both elegance and everyday comfort. A blend of modern updates with its original charm, make it a true standout. With over 3,600 sq ft, four bedrooms and three baths, theres plenty of room to spread out. Gleaming hardwood floors and rich oak woodwork greet you at the entrance, showcasing the timeless craftsmanship found throughout the home. An oversized living room features hardwood floors, ornate trim, ornamental ceiling medallions, and a tile faced gas fireplace while a smaller comfortable family room, complete with French doors and a stunning wood overmantle surrounding a second gas fireplace, provides a cozy retreat for quieter moments. A centrally located dining room offers seamless flow between the main rooms, while providing plenty of room for entertaining guests. The custom kitchen is a chef's delight with three walls of cupboards, an island for extra prep space, and all appliances included with the sale. Additional first-floor highlights include a coat room, office, half bath, and a sunlit Florida room. Both front and back staircases lead to the second floor, where youll find four spacious bedrooms with closets, a full bath with soaking tub and walk in shower, and a dedicated laundry room with fitted cabinets and a sink. The main bedroom ensuite offers two separate closets and a private bath. Storage is abundant in the attic and basement, keeping living areas clutter-free. Outside, low-main
Interior Details
3623
N/A
N/A
Has Heating:
No
Heating Type:
N/A
Has Cooling:
No
Cooling Type:
N/A
Has Fuel:
No
Fuel Type:
N/A
Has Basement:
No
Basement Type:
N/A
Has Flooring:
No
Flooring Type:
N/A
Has Fireplace:
Yes
Fireplace Type:
N/A
Property Details
7405
No
No
Type:
N/A
Location:
N/A
Status:
N/A
Number of Spaces:
N/A
N/A
N/A
N/A
N/A
N/A
N/A
N/A
Construction Details
N/A
N/A
N/A
N/A
N/A
Tax History
Year
Amount
Land
Improvement
Percent Change
Assessment
2019
$4,879
$6,750
$113,820
--%
$120,570
2019
$4,758
$6,750
$113,820
--%
$120,570
2018
$46
$6,750
$113,820
--%
$120,570
-1
$-1
$6,750
$113,820
--%
$120,570
2012
$2,185
$6,750
$113,820
--%
$120,570

Average Home Price in 16735
Nearby Properties
Zip Code
Price
Bed
Bath
Sqft
Lot
Sold Date
$147,989
$147,989
-- Beds
-- Baths
3,090 Sqft
8,712 Lot (sqft)
Sold 07/07/2026
$214,595
$214,595
-- Beds
-- Baths
3,230 Sqft
20,038 Lot (sqft)
Sold 10/27/2026
$253,121
$253,121
-- Beds
-- Baths
3,623 Sqft
7,405 Lot (sqft)
Sold 10/26/2026