
Member Features
Find Real Estate Bargain!
Full foreclosure details
Home value, equity and ownership info
Find homes priced below market
Get full access with a FREE Account
Already a member?
$1,100,000
Listing Price3beds
3baths
6,030sqft
28,314sqft lot
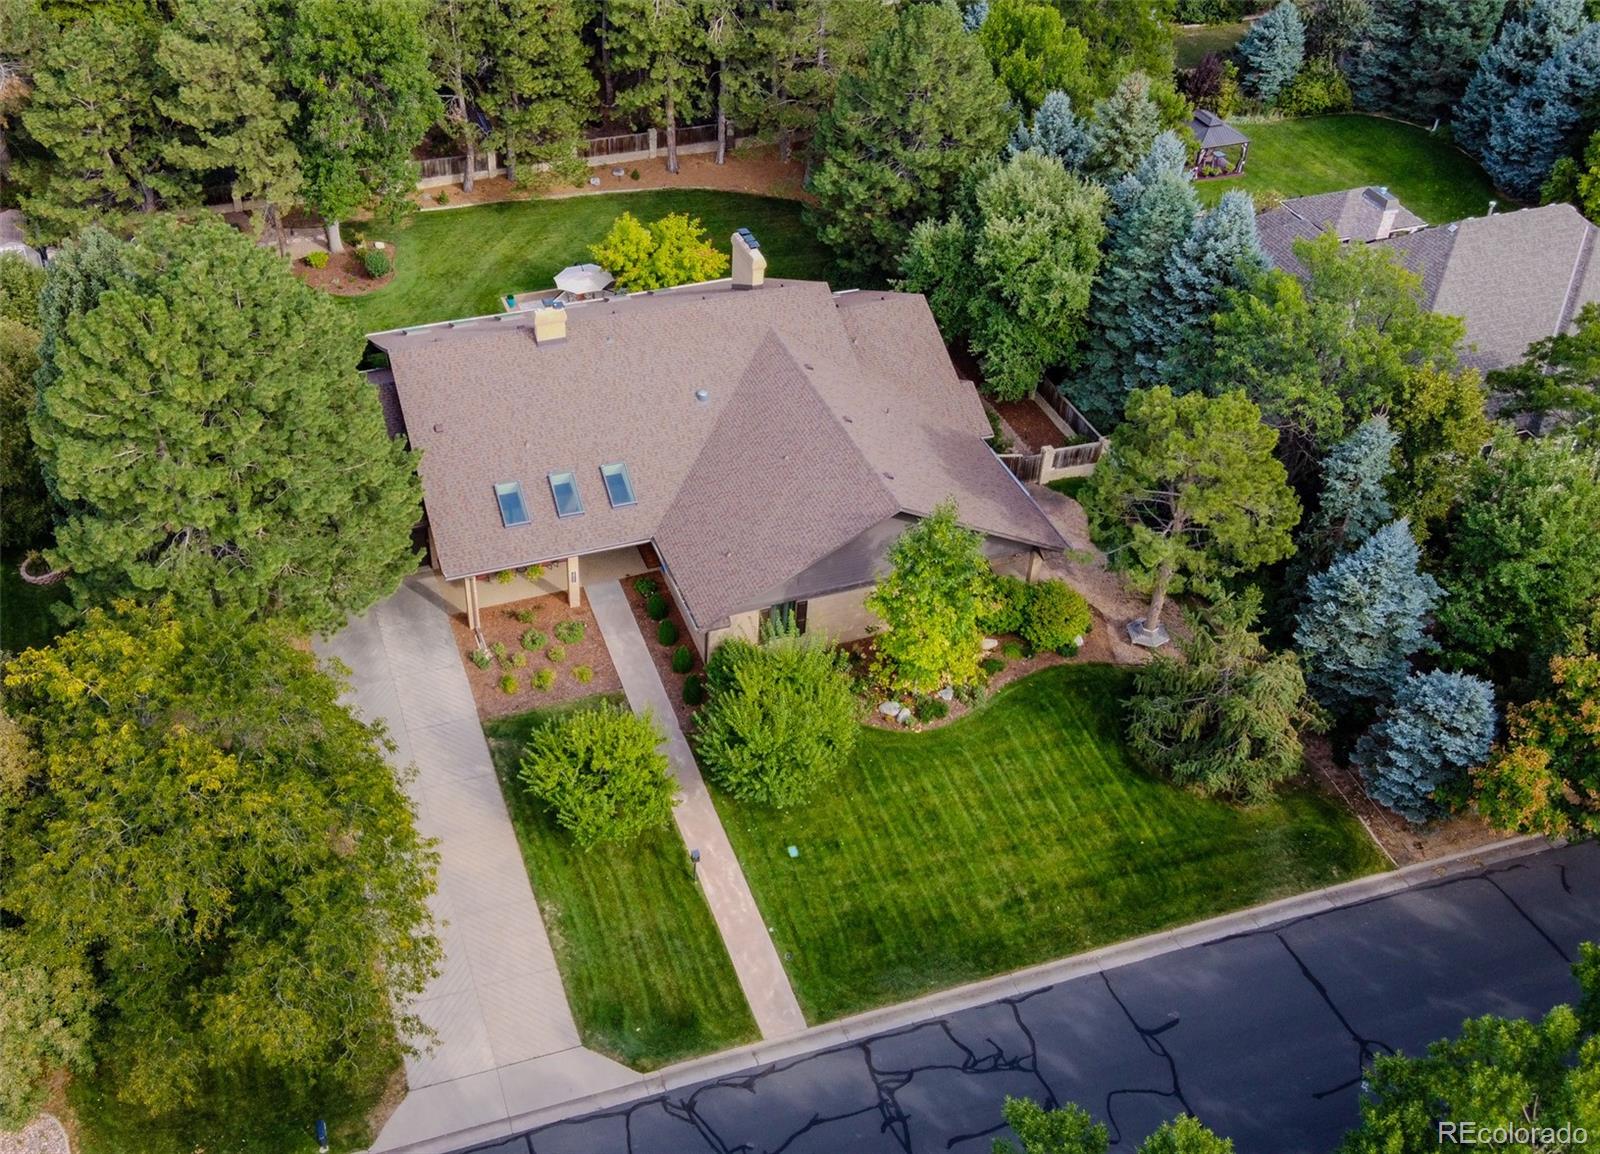
3866 S Dawson St, Aurora, CO 80014
Member Features
Find Real Estate Bargain!
Full foreclosure details
Home value, equity and ownership info
Find homes priced below market
Get full access with a FREE Account
Already a member?
For Sale
Off Market
Home type
Price / sqft
Year built
Home Details
This stunning mid-century modern home located in the desirable MEADOW HILLS ESTATES effortlessly blends timeless design with contemporary comfort. Perfectly suited for both entertaining and casual living, this expansive 7, 000 sq ft residence features an abundance of storage and thoughtful details throughout. Step inside to be greeted by vaulted ceilings creating an airy atmosphere complemented by large windows that flood the home with natural light. The open-concept living areas flow seamlessly into the spacious kitchen, showcasing elegant custom Poggenpohl cabinetry and a charming eat-in area or den. Each main-level room features its own covered patio with skylights, enhancing the seamless indoor-outdoor living experience. The luxurious master suite serves as a retreat, boasting a spacious bathroom with dual 12 counters, a relaxing jacuzzi tub, and two oversized walk-in closets. Three strategically placed fireplaces add warmth and ambiance throughout the home. The finished basement impresses with 9' ceilings, adding versatility with a generous third bedroom, sauna, laundry room, exercise space, and a storage room that must be seen! The exterior is equally inviting, with lush, mature landscaping enveloping the front and back yards, complete with a shed and greenhouse. A practical workshop attached to the garage further enhances the functionality of this remarkable home. Located within the Cherry Creek School District, this property offers easy access to Meadow Hills Gol
Interior Details
6030
3
3
Has Heating:
Yes
Heating Type:
Hot Water
Has Cooling:
Yes
Cooling Type:
Central
Has Fuel:
Yes
Fuel Type:
Gas
Has Basement:
No
Basement Type:
Partial
Has Flooring:
No
Flooring Type:
N/A
Has Fireplace:
Yes
Fireplace Type:
N/A
Property Details
28314
No
No
Type:
Driveway
Location:
N/A
Status:
N/A
Number of Spaces:
0
No
No
No
No
Yes
No
No
Construction Details
Ranch
Brick/stone (brick And/or Stone)
N/A
Gable/hip
Composition Shingle
Tax History
Year
Amount
Land
Improvement
Percent Change
Assessment
2019
$3,589
$14,256
$44,784
--%
$59,040
2019
$3,589
$14,157
$44,473
--%
$58,630
2017
$3,392
$10,800
$42,797
--%
$53,597
2017
$3,392
$10,800
$42,797
--%
$53,597
2016
$3,559
$9,552
$44,067
--%
$53,619
2014
$3,356
$9,552
$38,487
--%
$48,039
2013
$3,450
$9,552
$38,487
--%
$48,039
2011
$4,631
$0
$0
--%
$47,110

Average Home Price in 80014
Nearby Properties
Zip Code
Price
Bed
Bath
Sqft
Lot
Sold Date
$1,098,537
$1,098,537
4 Beds
6.5 Baths
6,332 Sqft
28,358 Lot (sqft)
Sold 10/27/2026
$1,119,554
$1,119,554
3 Beds
4.5 Baths
5,787 Sqft
28,880 Lot (sqft)
Sold 10/12/2026
$900,000
$900,000
7 Beds
4 Baths
5,562 Sqft
33,106 Lot (sqft)
Sold 10/05/2026
$1,434,793
$1,434,793
3 Beds
4.5 Baths
6,558 Sqft
33,193 Lot (sqft)
Sold 10/26/2026
$1,100,000
$1,100,000
3 Beds
3 Baths
6,030 Sqft
28,314 Lot (sqft)
Sold 09/29/2026







