
Member Features
Find Real Estate Bargain!
Full foreclosure details
Home value, equity and ownership info
Find homes priced below market
Get full access with a FREE Account
Already a member?
$1,150,000
Listing Price3beds
3baths
1,906sqft
504,425sqft lot
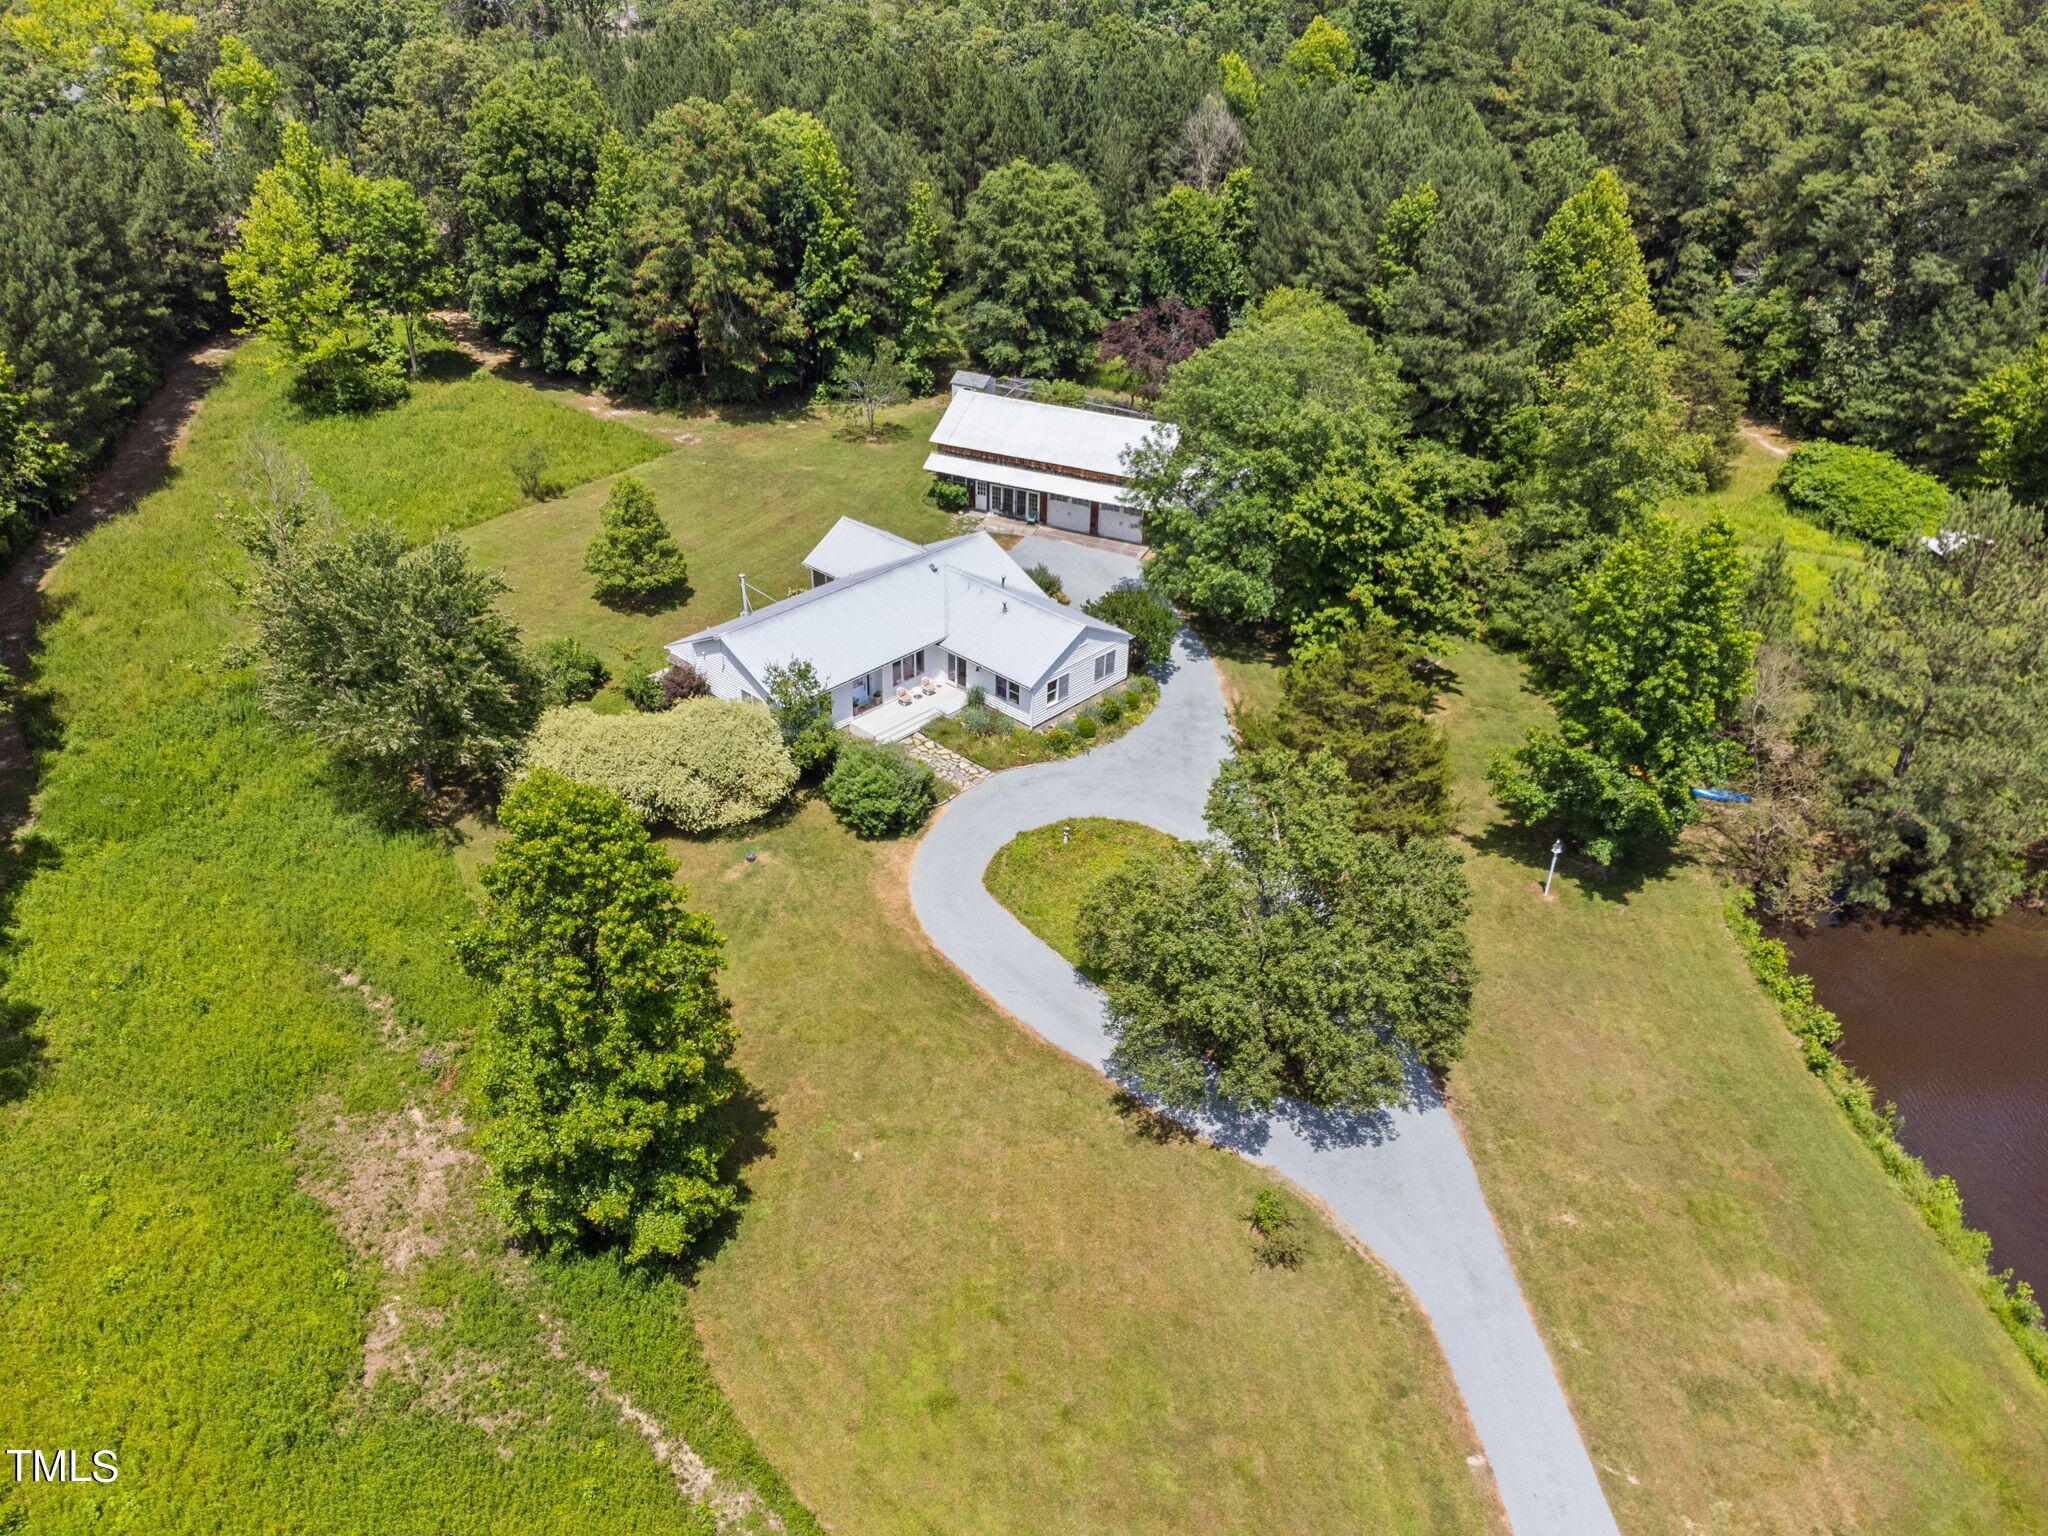
1303 Dawson Rd, Chapel Hill, NC 27516
Member Features
Find Real Estate Bargain!
Full foreclosure details
Home value, equity and ownership info
Find homes priced below market
Get full access with a FREE Account
Already a member?
For Sale
Off Market
Home type
Price / sqft
Year built
Home Details
Welcome to your serene sanctuary at 1303 Dawson Road, where nature's beauty meets modern living. Imagine starting your day with a peaceful sunrise, followed by a leisurely stroll through your own acres of tranquil North Carolina countryside, teeming with resident wildlife. Just minutes from Chapel Hill's vibrant amenities, this retreat feels worlds away. This extraordinary property features not only a beautifully renovated three-bedroom, two-bath main house but also an impressive 750+ square foot guest cottage, with an additional bedroom and full bath, offering endless possibilities for short-term rentals, multi-generational living, or a private retreat for visitors. In total, the two dwellings provide 2, 845 square feet of versatile living space. The main home, meticulously maintained and designed for easy, single-level living, showcases refurbished pine floors throughout the open-concept living and kitchen areas. The remodeled kitchen boasts quartz countertops, stainless steel appliances, and abundant storage, perfect for hosting gatherings. The owner's suite, along with two additional bedrooms, offers comfort and privacy. Off the kitchen, a flexible space with slate floors awaits your creativitywhether you envision a home office, family room, art studio, or gym, the choice is yours. Step outside to the detached garage, where you'll find even more living spacea one-bedroom cottage complete with a kitchen and living area, ideal for rental income, a guest
Interior Details
1906
3
3
Has Heating:
Yes
Heating Type:
Yes
Has Cooling:
Yes
Cooling Type:
N/A
Has Fuel:
No
Fuel Type:
N/A
Has Basement:
No
Basement Type:
Full
Has Flooring:
No
Flooring Type:
N/A
Has Fireplace:
Yes
Fireplace Type:
N/A
Property Details
504425
Yes
No
Type:
Garage, Attached
Location:
N/A
Status:
N/A
Number of Spaces:
0
N/A
N/A
N/A
N/A
N/A
N/A
N/A
Construction Details
Modular
Other (not Classified)
N/A
Gable
Metal
Tax History
Year
Amount
Land
Improvement
Percent Change
Assessment
2020
$4,448
$116,600
$303,400
--%
$420,000
2019
$4,448
$116,600
$303,400
--%
$420,000
0
$0
$116,600
$303,400
--%
$420,000
2017
$4,251
$116,600
$303,400
--%
$420,000
2016
$4,236
$106,100
$301,000
--%
$407,100
2013
$2,959
$106,100
$257,500
--%
$363,600
2013
$2,959
$106,100
$197,500
--%
$303,600
2012
$2,662
$106,121
$175,763
--%
$281,884

Average Home Price in 27516
Nearby Properties
Zip Code
Price
Bed
Bath
Sqft
Lot
Sold Date
$1,150,000
$1,150,000
3 Beds
3 Baths
1,906 Sqft
504,425 Lot (sqft)
Sold 11/02/2026
Calculators
Mortgage
Mortgage Calculator
Details for 1303 DAWSON RD
Property Debt
Foreclosure Contact Details
Similar Homes Nearby

Guides for Dawson Rd

Santa Ana’s real estate market shows substantial growth, with home values reaching $970K in June 2024, up from $799.5K in July 2023. Neighboring cities also display varied market trends. The data indicates a promising market for potential buyers and investors.



