

Member Features
Find Real Estate Bargain!
Full foreclosure details
Home value, equity and ownership info
Find homes priced below market
Get full access with a FREE Account
Already a member?
$524,900
Listing Price4beds
3baths
2,731sqft
107,158sqft lot
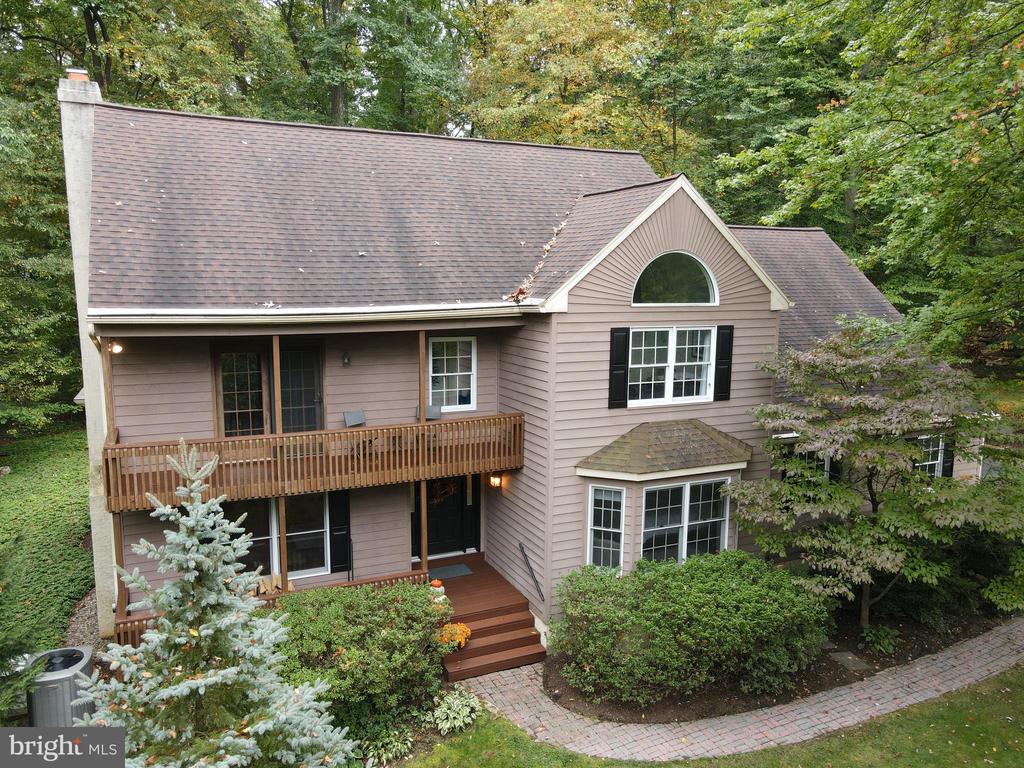
35 Dawson Dr, Mohnton, PA 19540
Member Features
Find Real Estate Bargain!
Full foreclosure details
Home value, equity and ownership info
Find homes priced below market
Get full access with a FREE Account
Already a member?
For Sale
Off Market
Home type
Price / sqft
Year built
Home Details
This stunning custom home is set on a peaceful 2.5-acre wooded lot, bordered by over 1, 000 acres of state game land, providing spectacular views from nearly every window. Tucked away in a private cul-de-sac, the property boasts beautifully landscaped grounds, raised garden beds, an expansive driveway, a side-entry garage, and a welcoming covered front porch. As you step inside, youll find exquisite hardwood flooring that flows throughout much of the main level. The spacious sunken living room features a cozy wood fireplace, an open beam ceiling, and elegant wood accents. Adjacent to this area is a breathtaking sunroom, recognized as the Room of the Year in the 2007 Parade of Homes. With French doors, two skylights, and recessed lighting, this versatile space can serve as a serene retreat or a lively playroom. The sunroom seamlessly connects to the dining area, which includes a charming bay window and a custom window seat. The well-appointed cherry kitchen, with 48 cabinets, offers generous counter space and a large pantry. Conveniently located near the kitchen, a sizable laundry room and half bath provide additional storage. The first-floor master suite is a true sanctuary, featuring a bay window, built-in cabinets, a walk-in closet, and a luxurious en-suite bathroom with a jetted tub, dual sinks, and a stall shower. Upstairs, youll find three spacious bedrooms, each with unique bi-fold closets made from solid oak. The largest bedroom includes extra storage and could serve a
Interior Details
2731
4
3
Has Heating:
Yes
Heating Type:
Heat Pump
Has Cooling:
Yes
Cooling Type:
Central
Has Fuel:
Yes
Fuel Type:
Electric
Has Basement:
No
Basement Type:
Full
Has Flooring:
No
Flooring Type:
N/A
Has Fireplace:
Yes
Fireplace Type:
N/A
Property Details
107158
Yes
Yes
Type:
Garage, Attached
Location:
N/A
Status:
N/A
Number of Spaces:
0
No
No
No
No
Yes
No
No
Construction Details
N/A
Wood
N/A
N/A
N/A
Tax History
Year
Amount
Land
Improvement
Percent Change
Assessment
2020
$8,911
$96,000
$133,500
--%
$229,500
2019
$8,739
$96,000
$133,500
--%
$229,500
2018
$8,625
$96,000
$133,500
--%
$229,500
2017
$8,444
$96,000
$133,500
--%
$229,500
2016
$8,330
$96,000
$133,500
--%
$229,500
2014
$7,945
$96,000
$133,500
--%
$229,500
2013
$7,762
$96,000
$133,500
--%
$229,500

Average Home Price in 19540
Nearby Properties
Zip Code
Price
Bed
Bath
Sqft
Lot
Sold Date
$524,900
$524,900
4 Beds
3 Baths
2,731 Sqft
107,158 Lot (sqft)
Sold 10/17/2026
$550,000
$550,000
3 Beds
2.5 Baths
2,663 Sqft
50,094 Lot (sqft)
Sold 10/18/2026




