Member Features
Find Real Estate Bargain!
Full foreclosure details
Home value, equity and ownership info
Find homes priced below market
Get full access with a FREE Account
Already a member?
$550,000
Listing Price3beds
2.5baths
2,663sqft
50,094sqft lot
34 Dawson Dr, Mohnton, PA 19540
Member Features
Find Real Estate Bargain!
Full foreclosure details
Home value, equity and ownership info
Find homes priced below market
Get full access with a FREE Account
Already a member?
For Sale
Off Market
Home type
Price / sqft
Year built
Home Details
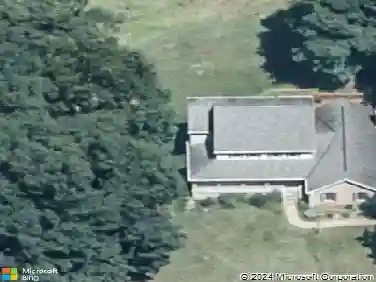
Set at the end of a cul-de-sac in Brecknock Township with a Mohnton postal address, 34 Dawson Dr offers a custom Cape Cod layout on 1.15 acres with open lawn, wooded views, and state game lands behind the property. The main level features wide-plank wood floors, a spacious kitchen with an 8 ft butcher-block-style island, electric cooktop, stone fireplace, message center, and breakfast nook. Just off the kitchen, the sunroom adds vaulted ceilings and skylights for bright everyday living. A recent first-floor primary suite remodel brings a refreshed bedroom, walk-in closet, and a large updated bath with double vanity, tile shower, glass enclosure, and built-in bench. The first floor also includes a living room, laundry room, half bath, and office or flex room. Upstairs are two bedrooms, a full bath, a large loft or office area, a bonus room, and two attic storage rooms. Outdoor space includes the recently added poured patio and covered rear area, plus a 3-car garage, paved driveway, full basement with exterior stairs, central A/C, and central vacuum.
Interior Details
2663
3
2.5
Has Heating:
Yes
Heating Type:
Yes
Has Cooling:
Yes
Cooling Type:
Central
Has Fuel:
Yes
Fuel Type:
Oil
Has Basement:
No
Basement Type:
Full
Has Flooring:
No
Flooring Type:
N/A
Has Fireplace:
Yes
Fireplace Type:
N/A
Property Details
50094
Yes
Yes
Type:
Garage, Attached
Location:
N/A
Status:
N/A
Number of Spaces:
0
N/A
N/A
N/A
N/A
N/A
N/A
N/A
Construction Details
N/A
N/A
N/A
N/A
N/A
Tax History
Year
Amount
Land
Improvement
Percent Change
Assessment
2020
$8,756
$86,100
$139,400
--%
$225,500
2019
$8,587
$86,100
$139,400
--%
$225,500
2018
$8,474
$86,100
$139,400
--%
$225,500
2017
$8,297
$86,100
$139,400
--%
$225,500
2016
$8,184
$86,100
$139,400
--%
$225,500
2014
$7,807
$86,100
$139,400
--%
$225,500
2013
$7,626
$86,100
$139,400
--%
$225,500

Average Home Price in 19540
Nearby Properties
Zip Code
Price
Bed
Bath
Sqft
Lot
Sold Date
$524,900
$524,900
4 Beds
3 Baths
2,731 Sqft
107,158 Lot (sqft)
Sold 10/17/2026
$550,000
$550,000
3 Beds
2.5 Baths
2,663 Sqft
50,094 Lot (sqft)
Sold 10/18/2026