Member Features
Find Real Estate Bargain!
Full foreclosure details
Home value, equity and ownership info
Find homes priced below market
Get full access with a FREE Account
Already a member?
$700,000
Listing Price4beds
3baths
3,478sqft
89,298sqft lot
10735 Dawson Dr, Chagrin Falls, OH 44023
Member Features
Find Real Estate Bargain!
Full foreclosure details
Home value, equity and ownership info
Find homes priced below market
Get full access with a FREE Account
Already a member?
For Sale
Off Market
Home type
Price / sqft
Year built
Home Details
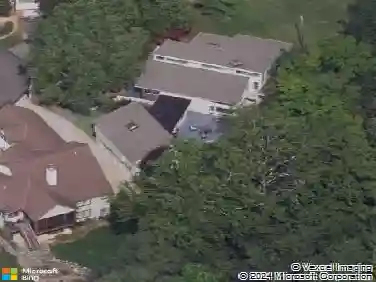
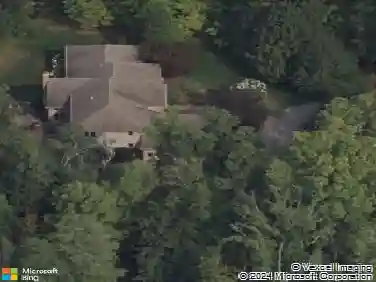
Welcome to this 4 Bedroom & 2.5 Bath Colonial set on 2+Acres in Auburn Twp! Dramatic 2-story Foyer with hardwood floors through to spacious Eat-in Kitchen complete with granite counters, breakfast bar & pantry. Formal Dining Room with hardwood floors. Living Room opens to the Family Room with stone fireplace and is perfect for entertaining. 2nd floor Master Suite is huge and has 2 walk-in closets & Master Glamour Bath with double sink vanity, jetted tub, ceramic floors & shower. The 3 additional Bedrooms all have walk-in closets and are very generously sized. 2nd floor Laundry Room makes doing your laundry a breeze. Full unfinished basement that is just waiting to be finished to add over 1500SF of additional rec room space. Enjoy views of your private backyard from the expansive deck. 3-car attached heated garage & paved drive. Now... This is the showstopper on this property. Perfect for the hobbyist, car collector, wood-shopper, etc. 30x50 2-Story Outbuilding includes 2nd floor loft (could be finished to be a perfect kids hangout) with deck, workshop with 3-phase electric, heat, water, cable & large concrete pad. Set on a very private cul-de-sac lot in the award winning Kenston School District.
Interior Details
3478
4
3
Has Heating:
Yes
Heating Type:
Yes
Has Cooling:
Yes
Cooling Type:
N/A
Has Fuel:
No
Fuel Type:
N/A
Has Basement:
No
Basement Type:
Basement (unspecified)
Has Flooring:
No
Flooring Type:
N/A
Has Fireplace:
Yes
Fireplace Type:
N/A
Property Details
89298
Yes
Yes
Type:
N/A
Location:
N/A
Status:
N/A
Number of Spaces:
N/A
No
No
No
No
Yes
No
No
Construction Details
Conventional
Aluminum/vinyl
N/A
N/A
N/A
Tax History
Year
Amount
Land
Improvement
Percent Change
Assessment
2019
$8,865
$24,470
$112,980
--%
$137,450
2018
$4,319
$24,470
$112,980
--%
$137,450
2017
$8,641
$22,330
$91,420
--%
$113,750
2016
$7,287
$22,330
$91,420
--%
$113,750
2015
$7,294
$22,330
$91,420
--%
$113,750
2013
$6,441
$22,330
$91,420
--%
$113,750
2012
$5,846
$22,330
$80,920
--%
$103,250

Average Home Price in 44023
Nearby Properties
Zip Code
Price
Bed
Bath
Sqft
Lot
Sold Date
$700,000
4 Beds
3 Baths
3,478 Sqft
89,298 Lot (sqft)
Sold 10/13/2026
$674,650
4 Beds
2.5 Baths
3,143 Sqft
130,680 Lot (sqft)
Sold 10/26/2026