
Member Features
Find Real Estate Bargain!
Full foreclosure details
Home value, equity and ownership info
Find homes priced below market
Get full access with a FREE Account
Already a member?
$1,295,000
Listing Price3beds
3baths
2,572sqft
52,421sqft lot
8023 Dawnhill Cir, Erie, CO 80516
Member Features
Find Real Estate Bargain!
Full foreclosure details
Home value, equity and ownership info
Find homes priced below market
Get full access with a FREE Account
Already a member?
For Sale
Off Market
Home type
Price / sqft
Year built
Home Details
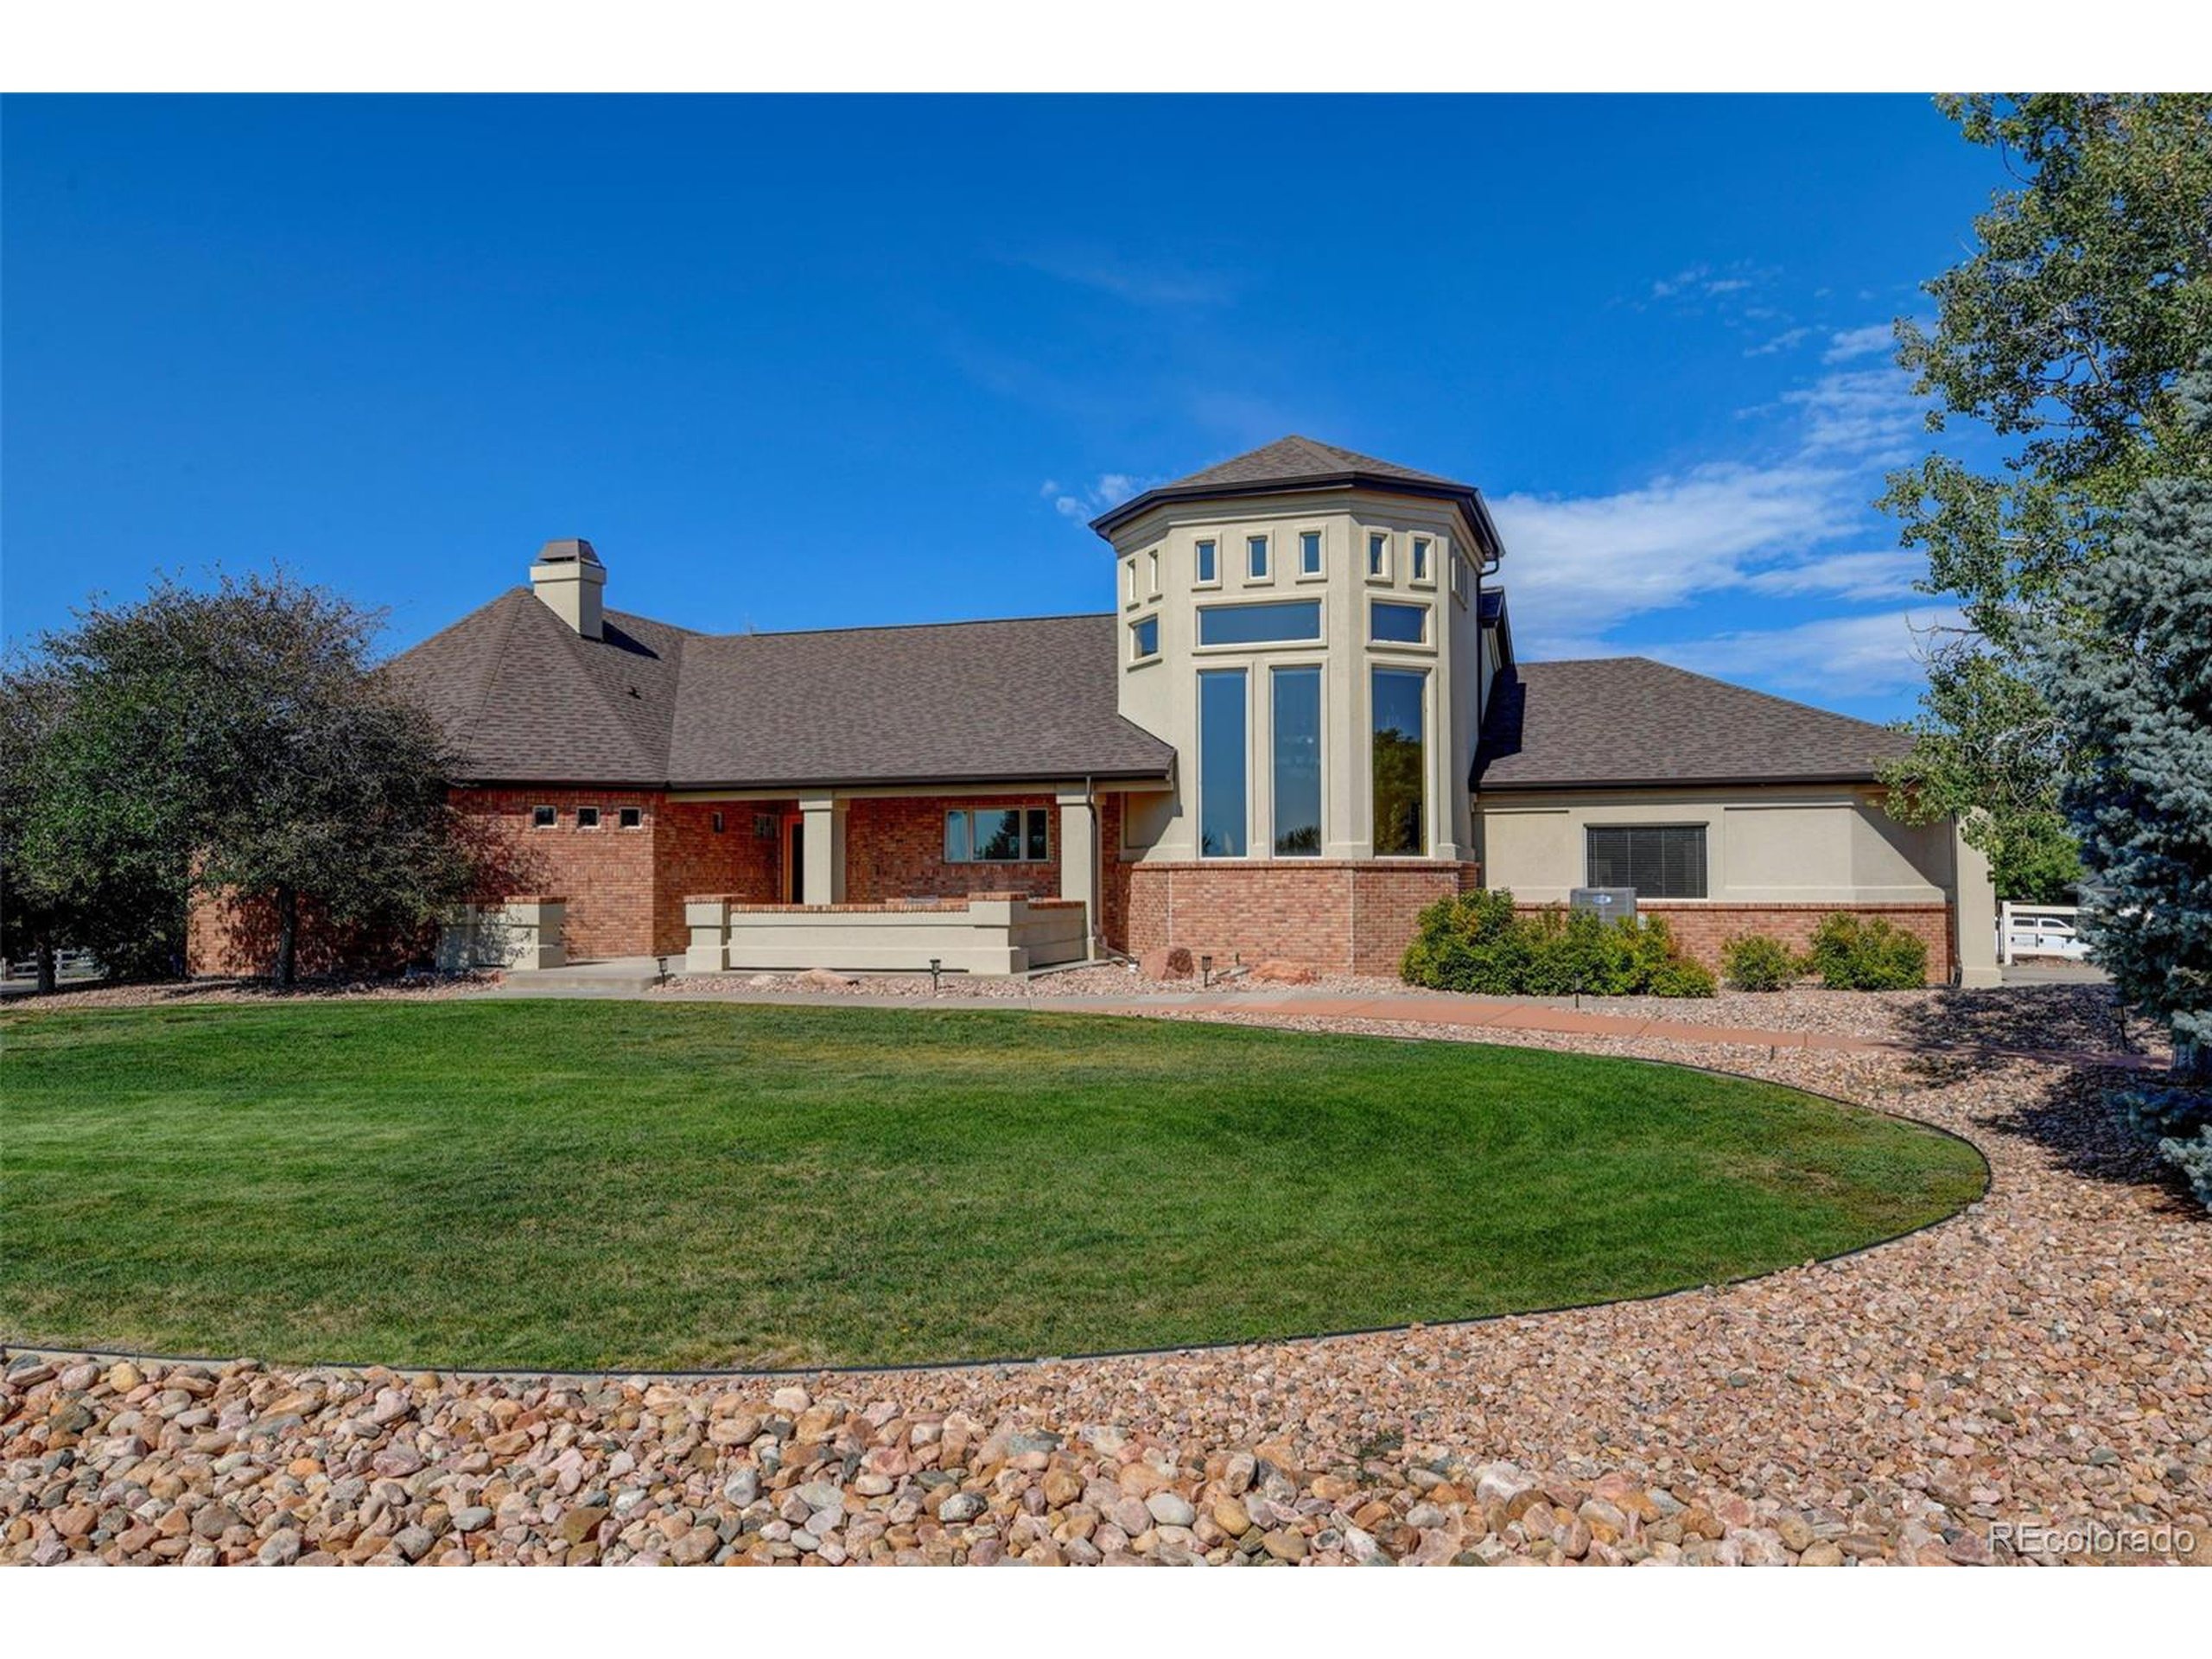
Spectacular Property with Mountain Views, Awesome Outdoor Living Spaces, including the 30 x 40 Super Shop and Volleyball Pool, all layed out on the spacious 1.2 acre lot. - The kitchen is fitted with Granite countertops, Gas Cook-top, Stainless Steel appliances and a wide angle view window over the kitchen sink. Adjoining the kitchen is the open family room and bonus room that over looks the swimming pool, and has fantastic mountain views. In addition, one is able to easily step out on to the trex deck to enjoy the tranquility of waterfall pond, and watch the sunset with peace. - The elegant dining room is spacious and filled with tons of natural sunlight and tall walls, for many joy-filled experiences. - The Master Suite has Vaulted Ceilings and Double Closets and a cozy Gas Fireplace. Additionally, the generous sized 5-Piece Bathroom has a jetted soaking tub, and shares the Gas Fireplace. - The Basement is ready for your custom fit and finishes, including the provisioned 2 Bedrooms, 3/4 Bath, Great Room and Home Gym / Bonus Room Area's. There are three (3), Exterior Natural Gas Outdoor Service connections for your abundant BBQ Grill Cooking & Patio Heater usage and Enjoyment. - Enjoy both of the Exterior and Interior Video Tours, they display the marvelous features exceptionally well.
Interior Details
2572
3
3
Has Heating:
Yes
Heating Type:
Central
Has Cooling:
Yes
Cooling Type:
Central
Has Fuel:
No
Fuel Type:
N/A
Has Basement:
No
Basement Type:
Basement (unspecified)
Has Flooring:
No
Flooring Type:
N/A
Has Fireplace:
Yes
Fireplace Type:
N/A
Property Details
52421
No
No
Type:
Garage, Attached
Location:
N/A
Status:
N/A
Number of Spaces:
5
No
No
No
No
No
No
No
Construction Details
Ranch
Frame/stucco
N/A
N/A
Composition Shingle
Tax History
Year
Amount
Land
Improvement
Percent Change
Assessment
2019
$4,535
$6,790
$39,400
--%
$46,190
2019
$4,535
$6,790
$39,400
--%
$46,190
2018
$4,305
$7,670
$38,040
--%
$45,710
2017
$4,345
$7,670
$38,040
--%
$45,710
2016
$3,491
$4,380
$32,130
--%
$36,510
2014
$3,236
$3,980
$30,990
--%
$34,970
2013
$3,272
$3,980
$30,990
--%
$34,970
2012
$3,217
$5,170
$29,310
--%
$34,480

Average Home Price in 80516
Nearby Properties
Zip Code
Price
Bed
Bath
Sqft
Lot
Sold Date
$894,900
$894,900
4 Beds
3 Baths
2,880 Sqft
63,012 Lot (sqft)
Sold 09/29/2026
$1,148,636
$1,148,636
4 Beds
3 Baths
2,454 Sqft
43,560 Lot (sqft)
Sold 10/27/2026
$1,295,000
$1,295,000
3 Beds
3 Baths
2,572 Sqft
52,421 Lot (sqft)
Sold 11/15/2025







