Member Features
Find Real Estate Bargain!
Full foreclosure details
Home value, equity and ownership info
Find homes priced below market
Get full access with a FREE Account
Already a member?
$211,500
Listing Price3beds
2baths
1,518sqft
19,320sqft lot
13312 Dawn Ave Nw, Uniontown, OH 44685
Member Features
Find Real Estate Bargain!
Full foreclosure details
Home value, equity and ownership info
Find homes priced below market
Get full access with a FREE Account
Already a member?
For Sale
Off Market
Home type
Price / sqft
Year built
Home Details
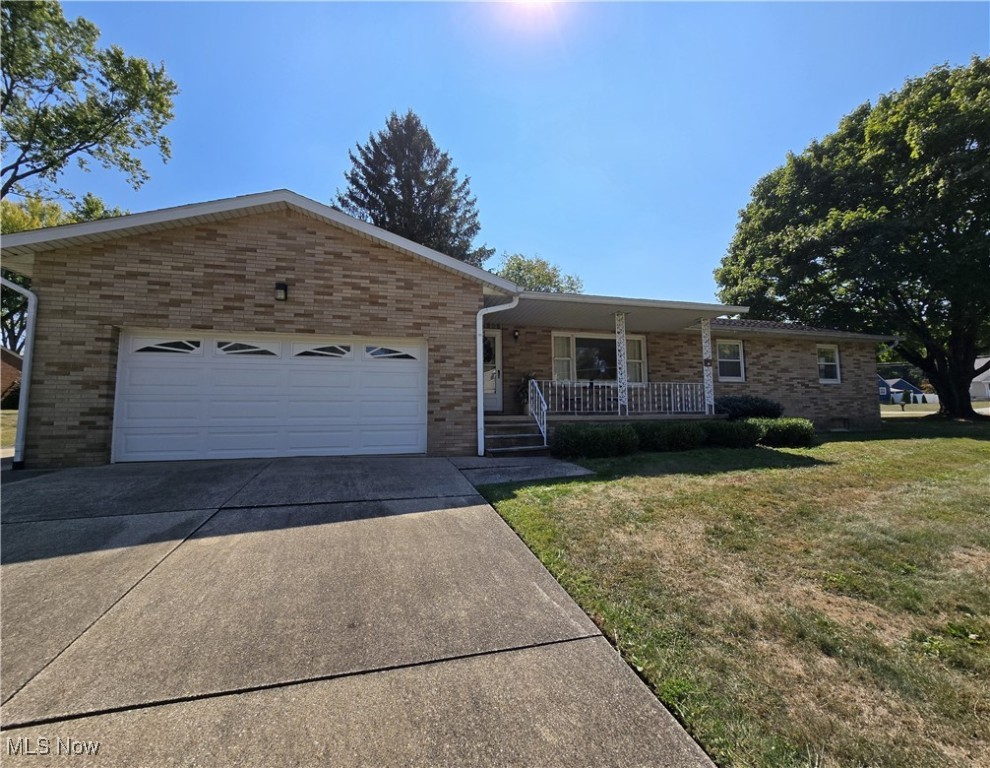
This established neighborhood is featuring this spacious 3 bedroom, 2 bath brick ranch. A Corner lot and this property faces a dead end street offering limited traffic. Three bedrooms and bath down center hall into living space which offers refinished kitchen cabinets, breakfast bar and dining area with built in hutch. Kitchen offers stainless steel sink, white refrigerator and dishwasher. The main bathroom offers double vanity, shower/tub combo and linen closet. This home has a spacious living room with picture window for plenty of natural light and an additional cozy family room with fireplace and built in shelves. The second full bathroom is off family room. A sunroom for relaxation without all those pesky insects and off dining area for extra dining space for company. The full basement offers laundry area, updated furnace, workshop, storage area, finished recreation area and an extra room that be converted to a full bath, vanity and sink are located in this area. A 2-car attached garage with door opener.
Interior Details
1518
3
2
Has Heating:
Yes
Heating Type:
Central
Has Cooling:
Yes
Cooling Type:
Central
Has Fuel:
Yes
Fuel Type:
Gas
Has Basement:
No
Basement Type:
Full
Has Flooring:
No
Flooring Type:
N/A
Has Fireplace:
Yes
Fireplace Type:
N/A
Property Details
19320
No
No
Type:
N/A
Location:
N/A
Status:
N/A
Number of Spaces:
N/A
No
No
No
No
Yes
No
No
Construction Details
Ranch
Brick
N/A
N/A
N/A
Tax History
Year
Amount
Land
Improvement
Percent Change
Assessment
2019
$2,692
$12,810
$42,420
--%
$55,230
2018
$2,695
$12,810
$42,420
--%
$55,230
2017
$2,752
$9,140
$43,540
--%
$52,680
2016
$2,757
$9,140
$43,540
--%
$52,680
2015
$2,757
$9,140
$43,540
--%
$52,680
2013
$2,405
$8,330
$39,760
--%
$48,090
2012
$2,408
$8,330
$39,760
--%
$48,090

Average Home Price in 44685
Nearby Properties
Zip Code
Price
Bed
Bath
Sqft
Lot
Sold Date
$244,566
$244,566
3 Beds
1.5 Baths
1,404 Sqft
18,720 Lot (sqft)
Sold 06/24/2026
$293,290
$293,290
3 Beds
2 Baths
1,436 Sqft
18,070 Lot (sqft)
Sold 05/29/2026
$173,761
$173,761
3 Beds
2.5 Baths
1,326 Sqft
20,300 Lot (sqft)
Sold 05/05/2026
$415,000
$415,000
4 Beds
3 Baths
1,574 Sqft
13,647 Lot (sqft)
Sold 09/29/2026
$264,000
3 Beds
2 Baths
1,608 Sqft
14,400 Lot (sqft)
Sold 09/29/2026
$281,217
3 Beds
2.5 Baths
1,548 Sqft
20,040 Lot (sqft)
Sold 10/05/2026
$190,649
$190,649
2 Beds
1 Baths
1,392 Sqft
24,829 Lot (sqft)
Sold 10/06/2026
$211,500
$211,500
3 Beds
2 Baths
1,518 Sqft
19,320 Lot (sqft)
Sold 09/29/2026