
Member Features
Find Real Estate Bargain!
Full foreclosure details
Home value, equity and ownership info
Find homes priced below market
Get full access with a FREE Account
Already a member?
$599,900
Listing Price4beds
4baths
4,014sqft
60,226sqft lot
312 David Ln, Oxford, PA 19363
Member Features
Find Real Estate Bargain!
Full foreclosure details
Home value, equity and ownership info
Find homes priced below market
Get full access with a FREE Account
Already a member?
For Sale
Off Market
Home type
Price / sqft
Year built
Home Details
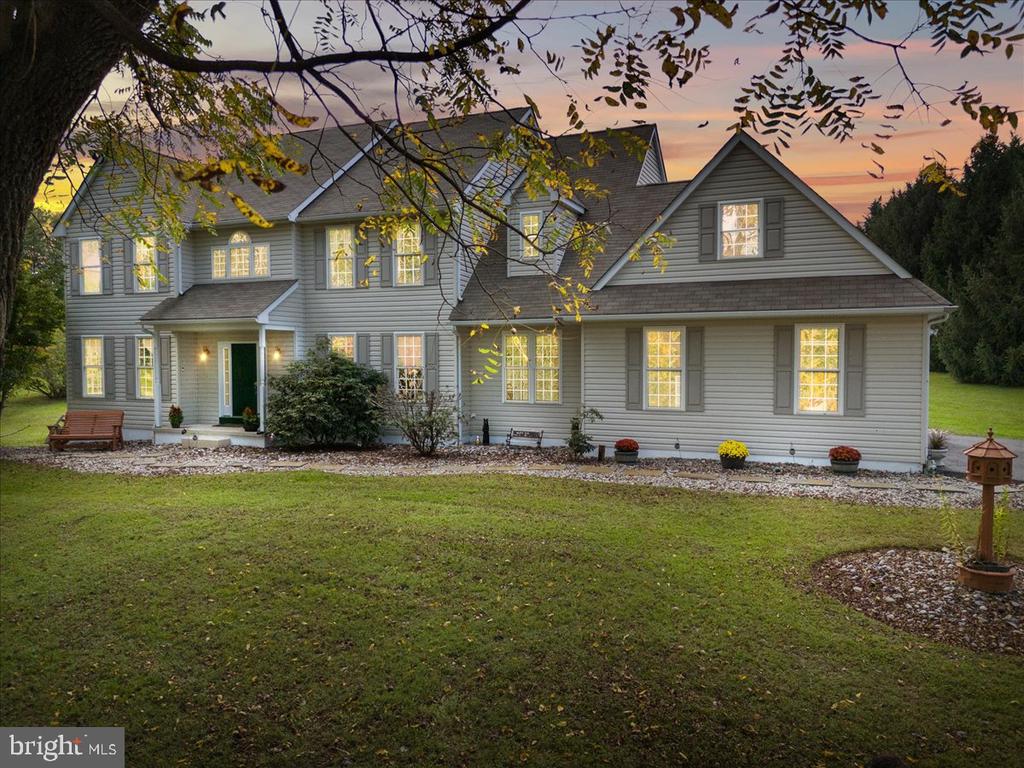
Welcome to this exquisite two-story Colonial home, where elegance meets comfort. As you step through the front door, youre greeted by a spacious two-story foyer adorned with gleaming hardwood floors that set the tone for the entire home. The formal living room boasts crown molding and plush carpeting, creating an inviting space for relaxation or entertaining guests. Formal dining room, complete with crown molding and a tasteful chair rail, perfect for hosting memorable dinners. The heart of the home lies in the beautifully appointed kitchen, featuring warm maple cabinets, a generous center island, stainless steel appliances, and a convenient pantry. This space seamlessly flows into the family room, where wainscotting, built-in shelves and a cozy fireplace with slate surround create a warm and welcoming atmosphere for gatherings. A first floor office / workspace is conveniently just off of the garage entry. Retreat to the 2nd floor luxurious owners suite, a serene haven that showcases tray ceilings, a spacious walk-in closet, second owners closet, and a spa-like five-piece ensuite bath complete with a jetted tub and separate shower. A perfect spot to unwind after a long day. This floor is completed by three additional generous sized bedrooms and a well-appointed full hall bath. Washer and dryer located on the second floor for convenience. The fully finished basement offers a versatile recreational room, ideal for a playroom, home theater, or gym and full bathroom. An oversized
Interior Details
4014
4
4
Has Heating:
Yes
Heating Type:
Forced Air With Air Conditioning
Has Cooling:
Yes
Cooling Type:
Central
Has Fuel:
Yes
Fuel Type:
Gas
Has Basement:
No
Basement Type:
Full
Has Flooring:
No
Flooring Type:
N/A
Has Fireplace:
Yes
Fireplace Type:
N/A
Property Details
60226
Yes
Yes
Type:
Garage, Attached
Location:
N/A
Status:
N/A
Number of Spaces:
2
N/A
N/A
N/A
N/A
N/A
N/A
N/A
Construction Details
Conventional
Aluminum/vinyl
N/A
N/A
N/A
Tax History
Year
Amount
Land
Improvement
Percent Change
Assessment
2020
$5,738
$40,610
$119,550
--%
$160,160
2019
$5,688
$40,610
$119,550
--%
$160,160
2018
$5,688
$40,610
$119,550
--%
$160,160
2017
$5,639
$40,610
$119,550
--%
$160,160
2016
$5,508
$40,610
$119,550
--%
$160,160
2014
$5,479
$40,610
$119,550
--%
$160,160
2012
$5,367
$40,610
$119,550
--%
$160,160

Average Home Price in 19363
Nearby Properties
Zip Code
Price
Bed
Bath
Sqft
Lot
Sold Date
$600,000
$600,000
5 Beds
3.5 Baths
4,319 Sqft
50,460 Lot (sqft)
Sold 09/29/2026
$599,900
$599,900
4 Beds
4 Baths
4,014 Sqft
60,226 Lot (sqft)
Sold 09/29/2026




