Member Features
Find Real Estate Bargain!
Full foreclosure details
Home value, equity and ownership info
Find homes priced below market
Get full access with a FREE Account
Already a member?
$370,821
Listing Price3beds
2.5baths
1,642sqft
3,509sqft lot
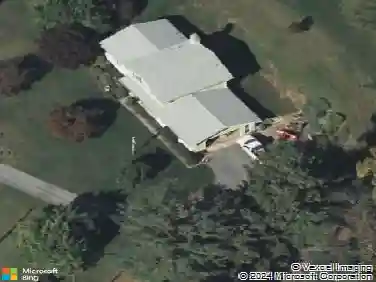
4264 David Dr, Emmaus, PA 18049
Member Features
Find Real Estate Bargain!
Full foreclosure details
Home value, equity and ownership info
Find homes priced below market
Get full access with a FREE Account
Already a member?
For Sale
Home type
Price / sqft
Year built
Home Details
***BEST AND FINAL DEADLINE, WEDNESDAY, JUNE 17th AT 5:00PM*** This spacious and well-loved townhome in East Penn School District offers an inviting layout and a fantastic cul-de-sac location. The open concept first floor is designed for comfortable everyday living, beginning with a bright Living Room that flows seamlessly into the cozy Family Room, Eating Area, and spacious Kitchen. The Family Room provides access to the fenced-in backyard with a deck, perfect for relaxing, grilling, or entertaining. A mid-level Foyer just a few steps down from the Living Room, serves as a practical Mudroom, offering Laundry, a Half Bath, storage, and access to the one-car Garage. The second floor features a spacious primary Bedroom with its own ensuite full Bath, offering a private retreat. Two additional well-sized Bedrooms and a full hall Bath complete the level, providing flexible space for family, guests, or a home office. The finished Lower Level adds even more versatility with a large Family Room, ideal for a playroom, media space or home gym, and 2 unfinished areas which are great for additional storage. This home has so much to offer plus a convenient location close to downtown Emmaus, parks, schools, shopping, and major highway routes. Make plans to come check out your future HOME!
Interior Details
1642
3
2.5
Has Heating:
Yes
Heating Type:
Central
Has Cooling:
Yes
Cooling Type:
Central
Has Fuel:
No
Fuel Type:
N/A
Has Basement:
No
Basement Type:
Full
Has Flooring:
No
Flooring Type:
N/A
Has Fireplace:
Yes
Fireplace Type:
N/A
Property Details
3509
No
No
Type:
Garage, Attached
Location:
N/A
Status:
N/A
Number of Spaces:
1
N/A
N/A
N/A
N/A
N/A
N/A
N/A
Construction Details
Row Home
Aluminum/vinyl
N/A
N/A
N/A
Tax History
Year
Amount
Land
Improvement
Percent Change
Assessment
2021
$3,397
$13,000
$135,800
--%
$148,800
2020
$3,364
$13,000
$135,800
--%
$148,800
2019
$3,343
$13,000
$135,800
--%
$148,800
2018
$3,258
$13,000
$135,800
--%
$148,800
2017
$3,200
$13,000
$135,800
--%
$148,800
2015
$3,063
$13,000
$135,800
--%
$148,800
2014
$2,988
$13,000
$135,800
--%
$148,800
2012
$3,229
$5,300
$49,300
--%
$54,600

Average Home Price in 18049
Nearby Properties
Zip Code
Price
Bed
Bath
Sqft
Lot
Sold Date
$389,900
$389,900
3 Beds
2.5 Baths
1,803 Sqft
4,320 Lot (sqft)
Sold 10/13/2026
$370,821
$370,821
3 Beds
2.5 Baths
1,642 Sqft
3,509 Lot (sqft)
Sold 10/26/2026
$280,000
$280,000
3 Beds
2.5 Baths
1,640 Sqft
2,698 Lot (sqft)
Sold 07/10/2025