
Member Features
Find Real Estate Bargain!
Full foreclosure details
Home value, equity and ownership info
Find homes priced below market
Get full access with a FREE Account
Already a member?
$2,449,998
Listing Price4beds
3baths
2,737sqft
7,390sqft lot
4041 Davana Rd, Sherman Oaks, CA 91423
Member Features
Find Real Estate Bargain!
Full foreclosure details
Home value, equity and ownership info
Find homes priced below market
Get full access with a FREE Account
Already a member?
For Sale
Off Market
Home type
Price / sqft
Year built
Home Details
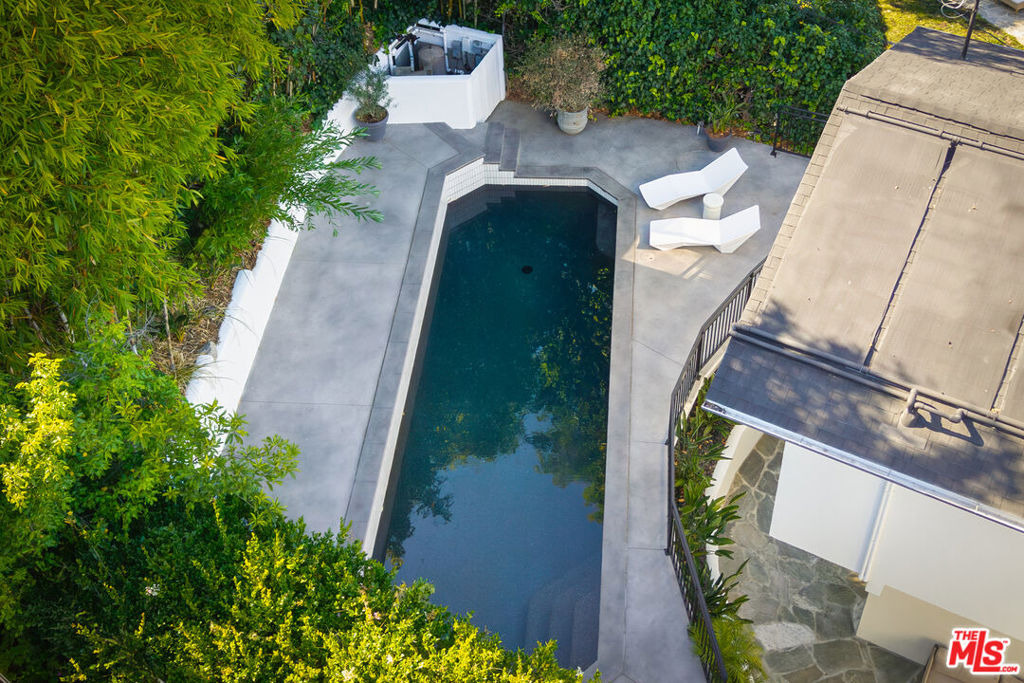
Set in the Sherman Oaks hills, 4041 Davana is a mid-century home, that has been recently renovated. Vaulted ceilings and exposed beams open across the living room, dining area, and kitchen. The kitchen features rifted white oak custom cabinetry and black stainless appliances, with room to cook and host. Four bedrooms across three levels. A main-level bedroom with en-suite bath works as a guest room or office. Two bedrooms downstairs share an updated bath. The primary occupies its own floor with a den, private balcony, with canyon and valley views, plus a beautiful bath with dual sinks and a soaking tub. The option for laundry on two levels. The backyard is private, with a rebuilt pool and hillside views. The home also carries an active short-term rental permit, licensed as a luxury STR. Renovated, private, and ready now.
Interior Details
2737
4
3
Has Heating:
Yes
Heating Type:
Central
Has Cooling:
Yes
Cooling Type:
Central
Has Fuel:
No
Fuel Type:
N/A
Has Basement:
No
Basement Type:
N/A
Has Flooring:
No
Flooring Type:
N/A
Has Fireplace:
Yes
Fireplace Type:
N/A
Property Details
7390
No
No
Type:
N/A
Location:
N/A
Status:
N/A
Number of Spaces:
N/A
N/A
N/A
N/A
N/A
N/A
N/A
N/A
Construction Details
Conventional
Stucco
N/A
Flat
Rock / Gravel
Tax History
Year
Amount
Land
Improvement
Percent Change
Assessment
2019
$11,495
$477,590
$482,401
--%
$959,991
2019
$11,495
$468,226
$472,943
--%
$941,169
2018
$11,399
$459,046
$463,670
--%
$922,716
2017
$11,152
$450,046
$454,579
--%
$904,625
2016
$10,854
$441,222
$445,666
--%
$886,888
2014
$10,731
$426,082
$430,374
--%
$856,456
2013
$10,731
$424,157
$428,429
--%
$852,586
2012
$10,496
$415,841
$420,029
--%
$835,870

Average Home Price in 91423
Nearby Properties
Zip Code
Price
Bed
Bath
Sqft
Lot
Sold Date
$2,005,736
$2,005,736
2 Beds
3 Baths
2,536 Sqft
6,978 Lot (sqft)
Sold 09/01/2026
$2,062,467
$2,062,467
3 Beds
3 Baths
2,356 Sqft
8,806 Lot (sqft)
Sold 08/07/2026
$2,009,180
$2,009,180
3 Beds
3 Baths
2,475 Sqft
8,513 Lot (sqft)
Sold 08/06/2026
$2,266,487
$2,266,487
4 Beds
4 Baths
3,080 Sqft
6,498 Lot (sqft)
Sold 07/22/2026
$2,218,222
$2,218,222
3 Beds
3 Baths
2,411 Sqft
6,103 Lot (sqft)
Sold 07/15/2026
$2,337,301
$2,337,301
4 Beds
5 Baths
3,003 Sqft
9,997 Lot (sqft)
Sold 10/06/2026
$2,275,000
$2,275,000
4 Beds
3 Baths
2,639 Sqft
16,069 Lot (sqft)
Sold 10/06/2026
$2,449,998
$2,449,998
4 Beds
3 Baths
2,737 Sqft
7,390 Lot (sqft)
Sold 09/29/2026
$2,995,000
$2,995,000
4 Beds
4 Baths
2,622 Sqft
11,225 Lot (sqft)
Sold 09/29/2026
Calculators
Mortgage
Mortgage Calculator
Details for 4041 DAVANA RD
Property Debt
Foreclosure Contact Details
Similar Homes Nearby
Guides for Davana Rd

In August 2024, LA’s pre-foreclosures plummeted 50% from July and 60% from last year, suggesting better economic conditions or successful homeowner interventions. Similar trends in San Jose, while SF and SD remain stable. Sacramento shows significant improvement. LA’s efforts stand out. #HousingMarket #LosAngeles



