
Member Features
Find Real Estate Bargain!
Full foreclosure details
Home value, equity and ownership info
Find homes priced below market
Get full access with a FREE Account
Already a member?
$418,900
Listing Price4beds
3baths
2,209sqft
7,405sqft lot
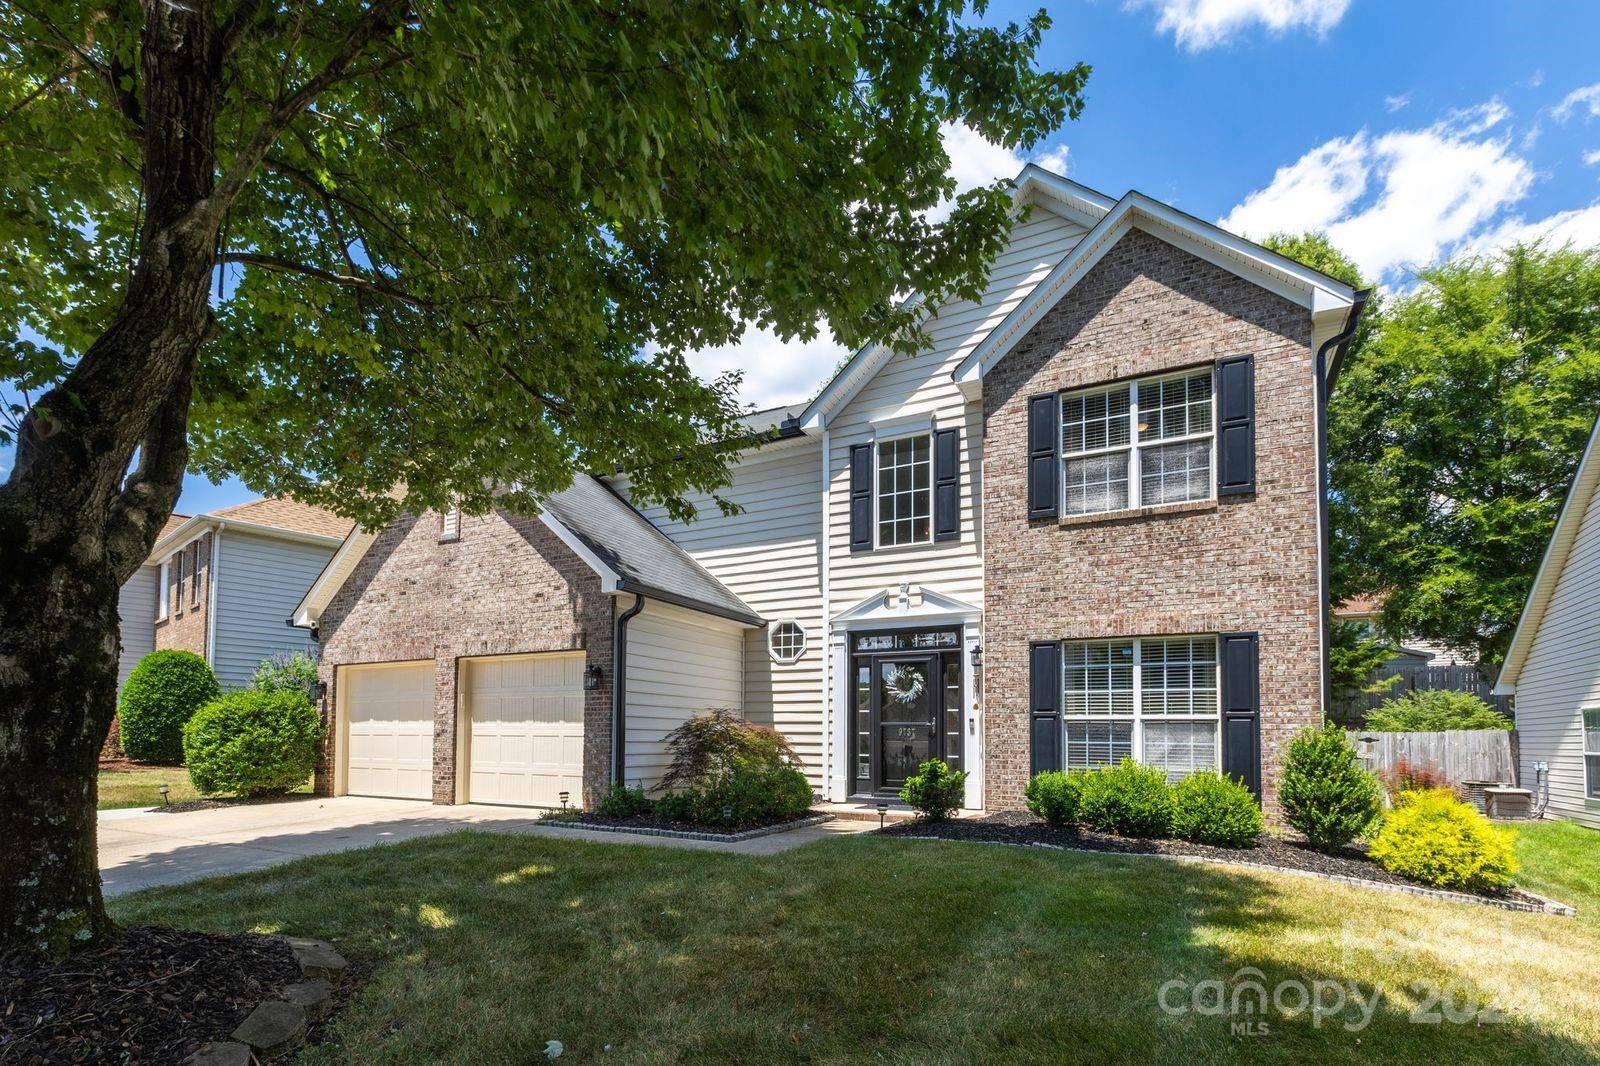
9737 Dauphine Dr, Charlotte, NC 28216
Member Features
Find Real Estate Bargain!
Full foreclosure details
Home value, equity and ownership info
Find homes priced below market
Get full access with a FREE Account
Already a member?
For Sale
Off Market
Home type
Price / sqft
Year built
Home Details
Beautiful 4 Bedroom home in the Desirable Walden Ridge Community. Open Foyer, Separate Sitting Room and Dining Room and Spacious Kitchen with Island. Family Room with Wood Floors and Fireplace. Large Kitchen Pantry for storage. Large Primary Bedroom with Trey Ceiling. Primary Bathroom with Updated and Oversized Tile Shower, Custom Shelving, Blue Tooth Surround Music System, Dual Vanities and Granite Counter Tops. New Garage Doors and New Gutters. Water Heater recently replaced (3 years old). Private and Fenced Backyard with a Storage Shed. Neighborhood offers an Outdoor Pool and Playground and is conveniently located to 485 and I-77 and near shopping and restaurants.
Interior Details
2209
4
3
Has Heating:
Yes
Heating Type:
Forced Air With Air Conditioning
Has Cooling:
Yes
Cooling Type:
Central
Has Fuel:
Yes
Fuel Type:
Gas
Has Basement:
No
Basement Type:
N/A
Has Flooring:
No
Flooring Type:
N/A
Has Fireplace:
Yes
Fireplace Type:
N/A
Property Details
7405
No
No
Type:
N/A
Location:
N/A
Status:
N/A
Number of Spaces:
N/A
N/A
N/A
N/A
N/A
N/A
N/A
N/A
Construction Details
N/A
Aluminum/vinyl
N/A
Hip
Asphalt
Tax History
Year
Amount
Land
Improvement
Percent Change
Assessment
2020
$2,236
$55,000
$165,700
--%
$220,700
2019
$2,221
$55,000
$165,700
--%
$220,700
2018
$2,015
$30,400
$117,600
--%
$148,000
2017
$1,978
$30,400
$117,600
--%
$148,000
2016
$1,969
$30,400
$117,600
--%
$148,000
2013
$1,962
$30,400
$117,600
--%
$148,000
2013
$1,962
$30,400
$117,600
--%
$148,000
2012
$1,915
$30,400
$117,600
--%
$148,000

Average Home Price in 28216
Nearby Properties
Zip Code
Price
Bed
Bath
Sqft
Lot
Sold Date
$375,000
3 Beds
3 Baths
2,138 Sqft
10,019 Lot (sqft)
Sold 09/29/2026
$692,000
4 Beds
1.5 Baths
2,407 Sqft
171,321 Lot (sqft)
Sold 10/06/2026
$462,496
4 Beds
2.5 Baths
2,320 Sqft
8,712 Lot (sqft)
Sold 09/29/2026
$445,000
4 Beds
2 Baths
2,490 Sqft
11,326 Lot (sqft)
Sold 10/05/2026
$403,273
$403,273
4 Beds
2.5 Baths
2,104 Sqft
7,841 Lot (sqft)
Sold 10/06/2026
$418,900
$418,900
4 Beds
3 Baths
2,209 Sqft
7,405 Lot (sqft)
Sold 09/29/2026
$412,500
$412,500
4 Beds
3 Baths
2,026 Sqft
7,841 Lot (sqft)
Sold 09/29/2026
$416,415
3 Beds
2.5 Baths
2,056 Sqft
17,424 Lot (sqft)
Sold 10/06/2026
$397,847
$397,847
3 Beds
2.5 Baths
1,996 Sqft
23,740 Lot (sqft)
Sold 10/06/2026






