Member Features
Find Real Estate Bargain!
Full foreclosure details
Home value, equity and ownership info
Find homes priced below market
Get full access with a FREE Account
Already a member?
$339,900
Listing Price3beds
2.5baths
1,764sqft
8,289sqft lot
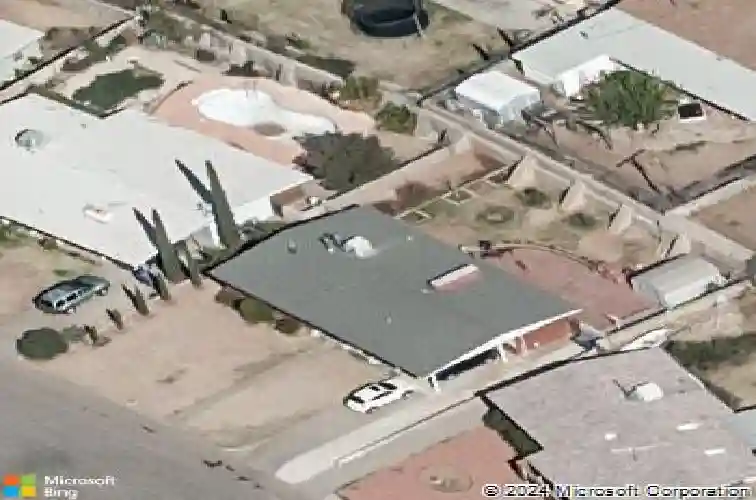
4212 Darwood Dr, El Paso, TX 79902
Member Features
Find Real Estate Bargain!
Full foreclosure details
Home value, equity and ownership info
Find homes priced below market
Get full access with a FREE Account
Already a member?
For Sale
Home type
Price / sqft
Year built
Home Details
Welcome to 4212 Darwood, a fully updated gem in the highly sought-after Piedmont Hills community. This 3-bedroom, 2.5-bath home offers 1,764 sq. ft. of modern living space designed for comfort and style.nStep inside and fall in love with the gorgeous quartz countertops, refrigerated air, and fresh finishes throughout. The open layout creates a seamless flow, perfect for entertaining and everyday living.Outside, enjoy the benefit of a wide lot that provides extra space and curb appeal, ideal for gatherings or future outdoor projects. Located in the heart of the West Side, you'll have quick access to shopping, dining, schools, and major highways-making this home as convenient as it is stylish.nDon't miss the opportunity to own this move-in-ready home in one of El Paso's most established neighborhoods. Schedule your showing today!
Interior Details
1764
3
2.5
Has Heating:
Yes
Heating Type:
Forced Air With Air Conditioning
Has Cooling:
Yes
Cooling Type:
Refrigerator
Has Fuel:
Yes
Fuel Type:
Gas
Has Basement:
No
Basement Type:
N/A
Has Flooring:
No
Flooring Type:
Tile (unspecified)
Has Fireplace:
Yes
Fireplace Type:
N/A
Property Details
8289
Yes
Yes
Type:
Garage, Attached
Location:
N/A
Status:
N/A
Number of Spaces:
1
No
No
No
No
Yes
No
No
Construction Details
N/A
Brick
N/A
Gable
Composition Shingle
Tax History
Year
Amount
Land
Improvement
Percent Change
Assessment
2020
$4,419
$24,842
$116,699
--%
$141,541
2019
$4,350
$24,842
$116,699
--%
$141,541
2018
$3,922
$24,842
$106,206
--%
$131,048
2017
$3,850
$24,842
$105,266
--%
$130,108
2016
$3,664
$24,842
$105,266
--%
$130,108
2014
$3,251
$24,842
$105,787
--%
$130,629
2013
$3,507
$24,842
$105,787
--%
$130,629
2012
$3,391
$24,842
$105,787
--%
$130,629

Average Home Price in 79902