Member Features
Find Real Estate Bargain!
Full foreclosure details
Home value, equity and ownership info
Find homes priced below market
Get full access with a FREE Account
Already a member?
$747,589
Listing Price--beds
3.5baths
2,967sqft
4,197sqft lot
403 Dartmouth Pl E, Peachtree City, GA 30269
Member Features
Find Real Estate Bargain!
Full foreclosure details
Home value, equity and ownership info
Find homes priced below market
Get full access with a FREE Account
Already a member?
For Sale
Home type
Price / sqft
Year built
Home Details
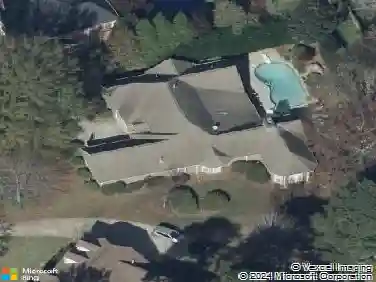
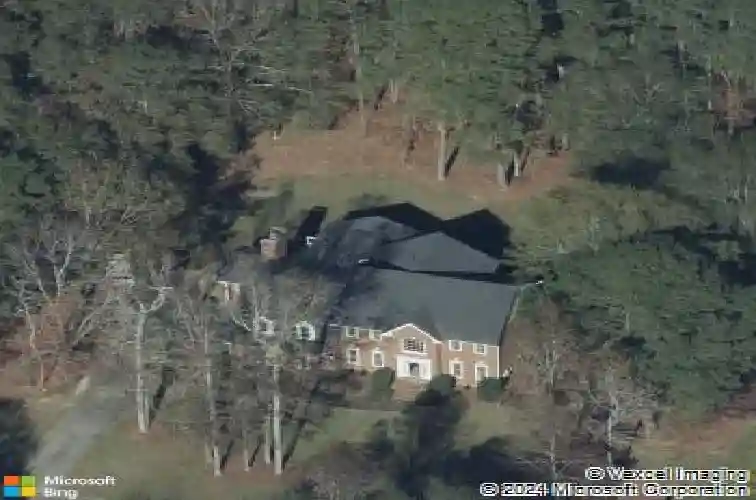
Welcome to 403 Dartmouth Place East in The Estates, one of the most desirable neighborhoods in Peachtree City! This beautifully updated 4-bedroom, 2.5-bath home offers a perfect blend of comfort, style, and functionality. The main level features all new flooring and an ideal layout for both everyday living and entertaining, including a private office, formal living room, and dining room. The vaulted family room is filled with natural light and anchored by a cozy fireplace. You'll love the fully renovated kitchen with stainless steel appliances, as well as the convenient main-level laundry room and half bath. Pella windows add efficiency and charm throughout the home. Upstairs, you'll find all four bedrooms, including an impressive primary suite with a completely updated bathroom featuring new tile, a luxurious soaker tub, beautifully tiled shower, radiant heated floors, and not one-but two-closets, including a spacious walk-in. Three additional bedrooms share an updated full hall bath with dual vanity areas, and all new carpet completes the upper level. Step outside to a large, relaxing screened-in porch overlooking a peaceful, wooded backyard-perfect for enjoying your morning coffee or unwinding in the evenings. Large corner lot. Located in a top-rated school district with Braelinn Elementary, Rising Star Middle, and Starrs Mill High School, this home truly has it all. A pleasure to show!
Interior Details
2967
N/A
3.5
Has Heating:
Yes
Heating Type:
Central
Has Cooling:
Yes
Cooling Type:
Central
Has Fuel:
No
Fuel Type:
N/A
Has Basement:
No
Basement Type:
N/A
Has Flooring:
No
Flooring Type:
N/A
Has Fireplace:
Yes
Fireplace Type:
N/A
Property Details
4197
No
No
Type:
Carport (unspecified)
Location:
N/A
Status:
N/A
Number of Spaces:
2
No
No
No
No
Yes
No
No
Construction Details
N/A
Brick Veneer
N/A
Gable/hip
Aluminum
Tax History
Year
Amount
Land
Improvement
Percent Change
Assessment
2020
$5,151
$37,600
$130,280
--%
$167,880
2019
$5,005
$37,600
$124,000
--%
$161,600
2018
$4,785
$37,600
$114,560
--%
$152,160
2017
$5,154
$32,300
$130,360
--%
$162,660
2016
$4,830
$32,300
$114,760
--%
$147,060
2014
$4,248
$32,300
$93,040
--%
$125,340
2013
$4,045
$32,300
$86,600
--%
$118,900
2012
$4,087
$32,300
$87,560
--%
$119,860

Average Home Price in 30269
Nearby Properties
Zip Code
Price
Bed
Bath
Sqft
Lot
Sold Date
$502,194
-- Beds
3 Baths
2,910 Sqft
2,513 Lot (sqft)
Sold 09/29/2026
$747,589
-- Beds
3.5 Baths
2,967 Sqft
4,197 Lot (sqft)
Sold 10/27/2026
$581,210
-- Beds
3 Baths
2,924 Sqft
3,227 Lot (sqft)
Sold 10/26/2026
$865,000
-- Beds
3 Baths
3,136 Sqft
50,530 Lot (sqft)
Sold 10/13/2026
$515,000
4 Beds
2.5 Baths
2,598 Sqft
1,590 Lot (sqft)
Sold 10/26/2026