
Member Features
Find Real Estate Bargain!
Full foreclosure details
Home value, equity and ownership info
Find homes priced below market
Get full access with a FREE Account
Already a member?
$610,000
Listing Price5beds
2.5baths
2,129sqft
77,537sqft lot
43 Dartmouth Dr, Shelton, CT 06484
Member Features
Find Real Estate Bargain!
Full foreclosure details
Home value, equity and ownership info
Find homes priced below market
Get full access with a FREE Account
Already a member?
For Sale
Off Market
Home type
Price / sqft
Year built
Home Details
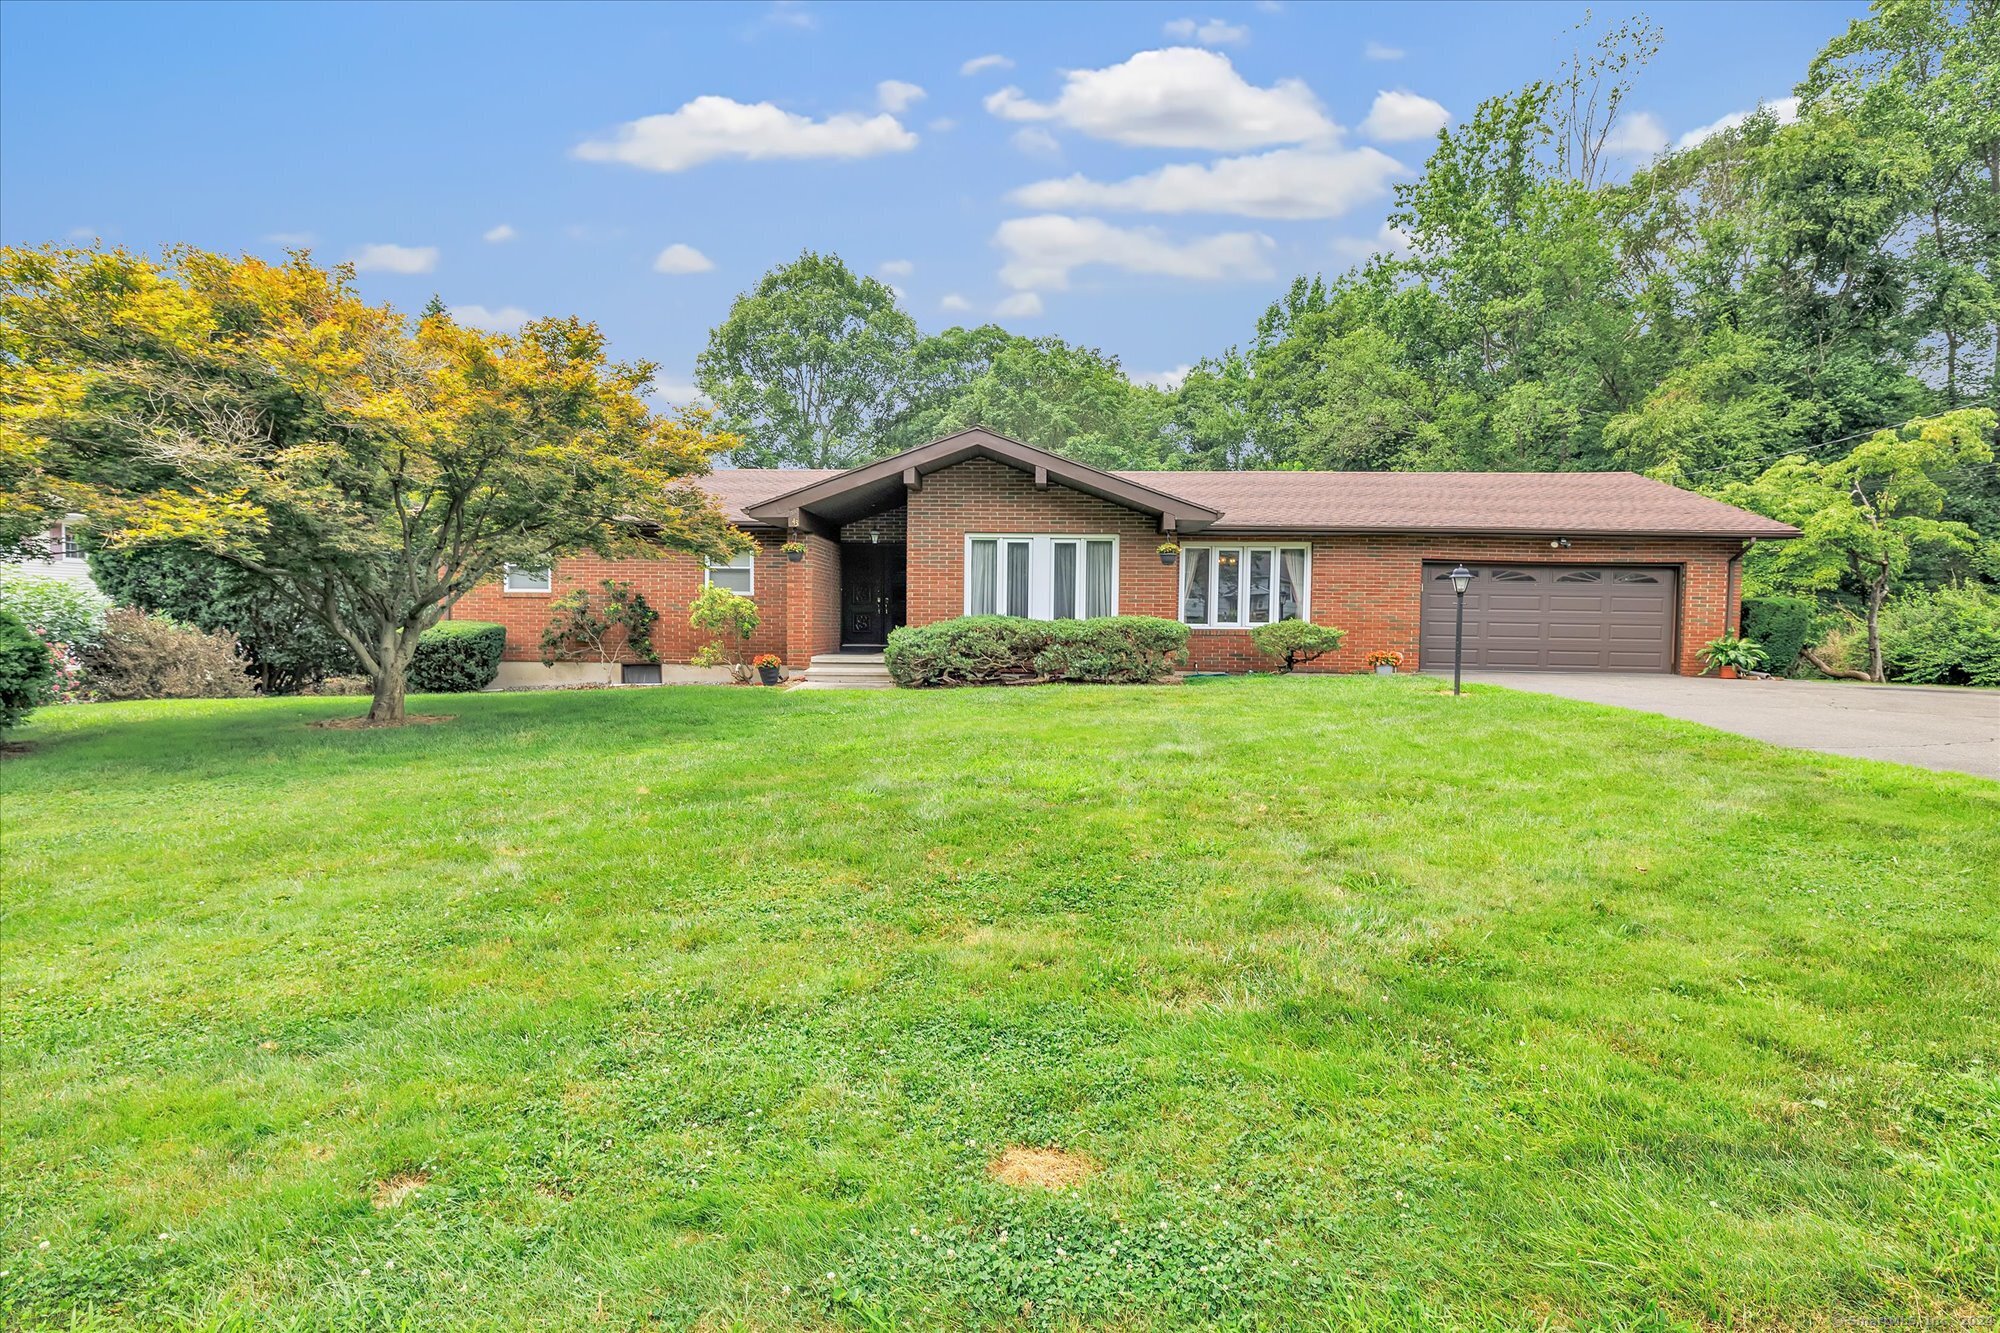
The Ranch you have been waiting for! This well maintained sprawling Ranch on a level lot has so much to offer. The attached garage and level driveway offers ease of entry. The front covered entry leads to to the spacious foyer with a vaulted ceiling open to the living room. The family room has a fireplace and slider to the rear screened porch. The eat in kitchen has Granite counters, double wall ovens, electric cooktop with hood, dishwasher and refrigerator. There is a large pantry and doors to the rear deck and garage. The large formal dining room is accessible from the kitchen and formal living room. The primary bedroom has a full bath with shower. The lower level has a finished family room with a door to the rear enclosed screen porch. There is a laundry room and work out area with double doors to rear yard. The basement offers great in law potential. The rear yard is park like and has a shed, deck and patio area. All of this on a cul de sac street in a convenient location on the Trumbull and Monroe lines.
Interior Details
2129
5
2.5
Has Heating:
Yes
Heating Type:
Forced Air With Air Conditioning
Has Cooling:
Yes
Cooling Type:
N/A
Has Fuel:
Yes
Fuel Type:
Oil
Has Basement:
No
Basement Type:
Unfinished
Has Flooring:
No
Flooring Type:
N/A
Has Fireplace:
Yes
Fireplace Type:
N/A
Property Details
77537
No
No
Type:
Garage, Attached
Location:
N/A
Status:
N/A
Number of Spaces:
0
N/A
N/A
N/A
N/A
N/A
N/A
N/A
Construction Details
Ranch
Brick
N/A
N/A
Shingle
Tax History
Year
Amount
Land
Improvement
Percent Change
Assessment
2020
$6,274
$80,220
$199,640
--%
$279,860
2019
$6,274
$80,220
$199,640
--%
$279,860
2017
$6,216
$80,220
$199,640
--%
$279,860
2015
$6,019
$77,140
$192,640
--%
$269,780
2014
$6,019
$77,140
$192,640
--%
$269,780

Average Home Price in 06484
Nearby Properties
Zip Code
Price
Bed
Bath
Sqft
Lot
Sold Date
$719,900
$719,900
4 Beds
2.5 Baths
2,256 Sqft
40,511 Lot (sqft)
Sold 10/06/2026
$656,448
$656,448
4 Beds
2.5 Baths
1,950 Sqft
40,075 Lot (sqft)
Sold 10/05/2026
$610,000
$610,000
5 Beds
2.5 Baths
2,129 Sqft
77,537 Lot (sqft)
Sold 10/06/2026
$849,900
$849,900
4 Beds
3 Baths
2,368 Sqft
64,033 Lot (sqft)
Sold 10/05/2026
$618,102
3 Beds
2.5 Baths
1,956 Sqft
52,708 Lot (sqft)
Sold 10/05/2026





