Member Features
Find Real Estate Bargain!
Full foreclosure details
Home value, equity and ownership info
Find homes priced below market
Get full access with a FREE Account
Already a member?
$233,152
Listing Price2beds
2baths
1,255sqft
10,000sqft lot
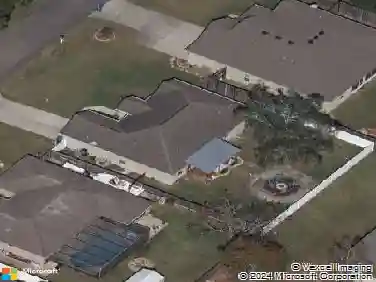
319 Dartmouth Ave, Spring Hill, FL 34606
Member Features
Find Real Estate Bargain!
Full foreclosure details
Home value, equity and ownership info
Find homes priced below market
Get full access with a FREE Account
Already a member?
For Sale
Home type
Price / sqft
Year built
Home Details
Welcome to this adorable 2-bedroom, 2-bath split floor plan home, 1355 Sq ft, with a 1-car garage, offering comfort, charm, and thoughtful updates throughout. Step inside to a bright living and dining room combination featuring vaulted ceilings, large windows, ceiling fans, and a designer chandelier, creating an open and inviting space. The kitchen is both functional and stylish with refaced cabinetry, granite-look countertops, a large double sink, soft-close drawers, and pull-out shelving. Enjoy casual dining in the eat-in kitchen with a custom-built table, closet pantry, and chair rail detailing. Sliding glass doors lead to the enclosed lanai, complete with tile floors, ceiling fan, and a beautiful bead board wood ceiling. The sliding Plexiglas windows open to let in refreshing breezes. Extend your living space outdoors to a spacious concrete patio and partially fenced backyard. The split floor plan provides privacy for guests. The guest bedroom is bright and inviting with a large closet and ceiling fan. Nearby, the guest bathroom features an updated vanity, tub/shower combination, bidet, and stylish tile flooring. Additional storage includes a hall closet with custom-built drawers and a separate linen closet. You'll love the inside laundry room, equipped with a utility sink, folding counter, ample storage, and even a ceiling fan. The adjacent mudroom offers custom built-ins with one section on wheels to easily access the air handler. The primary suite is a peaceful retreat
Interior Details
1255
2
2
Has Heating:
Yes
Heating Type:
Yes
Has Cooling:
Yes
Cooling Type:
N/A
Has Fuel:
No
Fuel Type:
N/A
Has Basement:
No
Basement Type:
N/A
Has Flooring:
No
Flooring Type:
Combination, Other
Has Fireplace:
Yes
Fireplace Type:
N/A
Property Details
10000
No
No
Type:
Garage, Attached
Location:
N/A
Status:
N/A
Number of Spaces:
2
No
No
No
No
Yes
No
No
Construction Details
N/A
Combination
N/A
Gable/hip
Composition Shingle
Tax History
Year
Amount
Land
Improvement
Percent Change
Assessment
2020
$2,078
$0
$0
--%
$96,938
2019
$1,975
$0
$0
--%
$88,125
2018
$1,756
$0
$0
--%
$80,114
2017
$1,443
$8,000
$66,846
--%
$74,846
2016
$1,306
$8,000
$58,210
--%
$66,210
2014
$1,197
$0
$0
--%
$59,418
2013
$1,157
$0
$0
--%
$56,560
2012
$994
$0
$0
--%
$53,191

Average Home Price in 34606
Nearby Properties
Zip Code
Price
Bed
Bath
Sqft
Lot
Sold Date
$233,728
2 Beds
2 Baths
1,219 Sqft
10,660 Lot (sqft)
Sold 10/26/2026
$285,000
3 Beds
2 Baths
1,381 Sqft
17,299 Lot (sqft)
Sold 09/29/2026
$233,152
2 Beds
2 Baths
1,255 Sqft
10,000 Lot (sqft)
Sold 10/27/2026
$182,086
2 Beds
2 Baths
1,402 Sqft
16,454 Lot (sqft)
Sold 10/26/2026