Member Features
Find Real Estate Bargain!
Full foreclosure details
Home value, equity and ownership info
Find homes priced below market
Get full access with a FREE Account
Already a member?
$700,000
Listing Price4beds
2baths
1,951sqft
9,845sqft lot
2132 E Dartmouth Ave, Englewood, CO 80113
Member Features
Find Real Estate Bargain!
Full foreclosure details
Home value, equity and ownership info
Find homes priced below market
Get full access with a FREE Account
Already a member?
For Sale
Home type
Price / sqft
Year built
Home Details
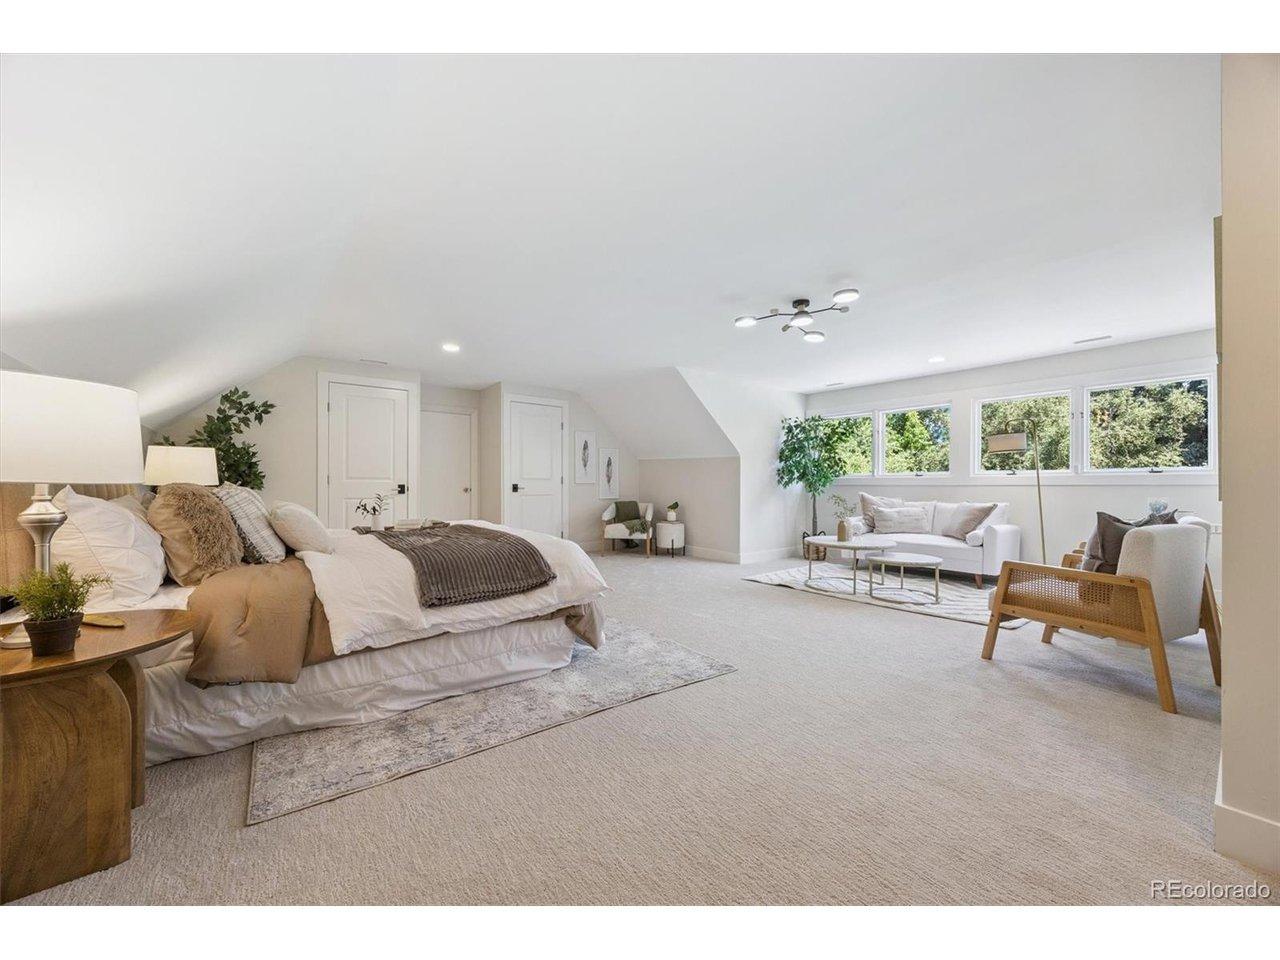
Welcome to your new home! A classic brick ranch located in the highly desirable Cherry Creek School District and zoned for Cherry Creek High School, West Middle School, and Cherry Hills Village Elementary, offering privacy, a surprising amount of space, and long-term upside in a prime Englewood location.nnThe main level features original hardwood floors, plantation shutters, and great natural light throughout. The kitchen has a wonderful eat-in area, quartz countertops, subway tile backsplash, and white painted cabinetry, blending modern updates with the home's original character. A spacious living room with fireplace and a dedicated dining area create a comfortable, functional layout.nnThe primary and hall bathrooms were recently updated to make this home move-in ready for you! Check out the new tile, vanities, mirror, and lighting!nnThe finished basement adds valuable living space with a large rec/great room, new carpet, a large utility room with storage area, an accessible crawl space with more storage, and a bedroom that would be great for a guest space.nnA true standout is the oversized detached two-car garage with even more storage in the attic. The large, private backyard is fully fenced and includes a large covered patio, offering great outdoor living space. Recent updates to the home include full interior paint, updated lighting, and basement carpet, while still allowing room for a buyer to update the bathrooms or preserve some of the home's original charm.nnA well-m
Interior Details
1951
4
2
Has Heating:
Yes
Heating Type:
Forced Air With Air Conditioning
Has Cooling:
Yes
Cooling Type:
None
Has Fuel:
Yes
Fuel Type:
Gas
Has Basement:
No
Basement Type:
Partial
Has Flooring:
No
Flooring Type:
Wood (unspecified)
Has Fireplace:
Yes
Fireplace Type:
N/A
Property Details
9845
No
No
Type:
Driveway
Location:
N/A
Status:
N/A
Number of Spaces:
0
No
No
No
No
Yes
No
No
Construction Details
Ranch
Brick/stone (brick And/or Stone)
N/A
Gable/hip
Composition Shingle
Tax History
Year
Amount
Land
Improvement
Percent Change
Assessment
2019
$2,152
$17,820
$20,297
--%
$38,117
2019
$2,152
$17,696
$20,156
--%
$37,852
2017
$2,052
$11,880
$22,752
--%
$34,632
2017
$2,052
$11,880
$22,752
--%
$34,632
2016
$1,837
$10,348
$20,441
--%
$30,789
2014
$1,365
$10,348
$14,169
--%
$24,517
2013
$1,381
$10,348
$14,169
--%
$24,517
2011
$1,833
$0
$0
--%
$24,750

Average Home Price in 80113
Nearby Properties
Zip Code
Price
Bed
Bath
Sqft
Lot
Sold Date
$840,000
$840,000
3 Beds
2 Baths
1,676 Sqft
8,030 Lot (sqft)
Sold 09/01/2026
$637,388
$637,388
2 Beds
2.5 Baths
1,763 Sqft
8,146 Lot (sqft)
Sold 07/07/2026
$1,010,528
$1,010,528
3 Beds
3 Baths
2,237 Sqft
7,000 Lot (sqft)
Sold 07/07/2026
$788,925
$788,925
3 Beds
2 Baths
2,166 Sqft
7,536 Lot (sqft)
Sold 07/07/2026
$1,218,389
$1,218,389
3 Beds
2 Baths
1,682 Sqft
9,235 Lot (sqft)
Sold 05/15/2026
$994,258
$994,258
4 Beds
3 Baths
1,779 Sqft
6,900 Lot (sqft)
Sold 10/26/2026
$981,958
$981,958
4 Beds
3.5 Baths
1,790 Sqft
9,104 Lot (sqft)
Sold 10/26/2026
$735,000
$735,000
3 Beds
3.5 Baths
2,097 Sqft
8,276 Lot (sqft)
Sold 05/06/2026
$695,000
$695,000
3 Beds
2 Baths
1,832 Sqft
7,928 Lot (sqft)
Sold 10/27/2026