
Member Features
Find Real Estate Bargain!
Full foreclosure details
Home value, equity and ownership info
Find homes priced below market
Get full access with a FREE Account
Already a member?
$346,000
Listing Price4beds
2baths
2,406sqft
6,033sqft lot
2054 Dartmoth Way, Villa Rica, GA 30180
Member Features
Find Real Estate Bargain!
Full foreclosure details
Home value, equity and ownership info
Find homes priced below market
Get full access with a FREE Account
Already a member?
For Sale
Off Market
Home type
Price / sqft
Year built
Home Details
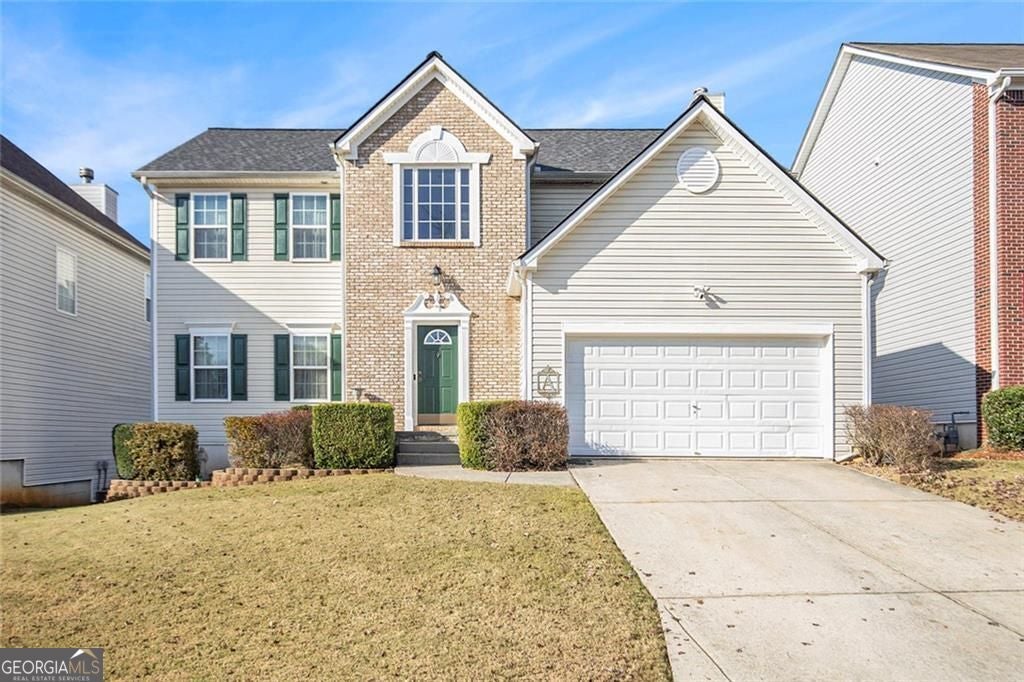
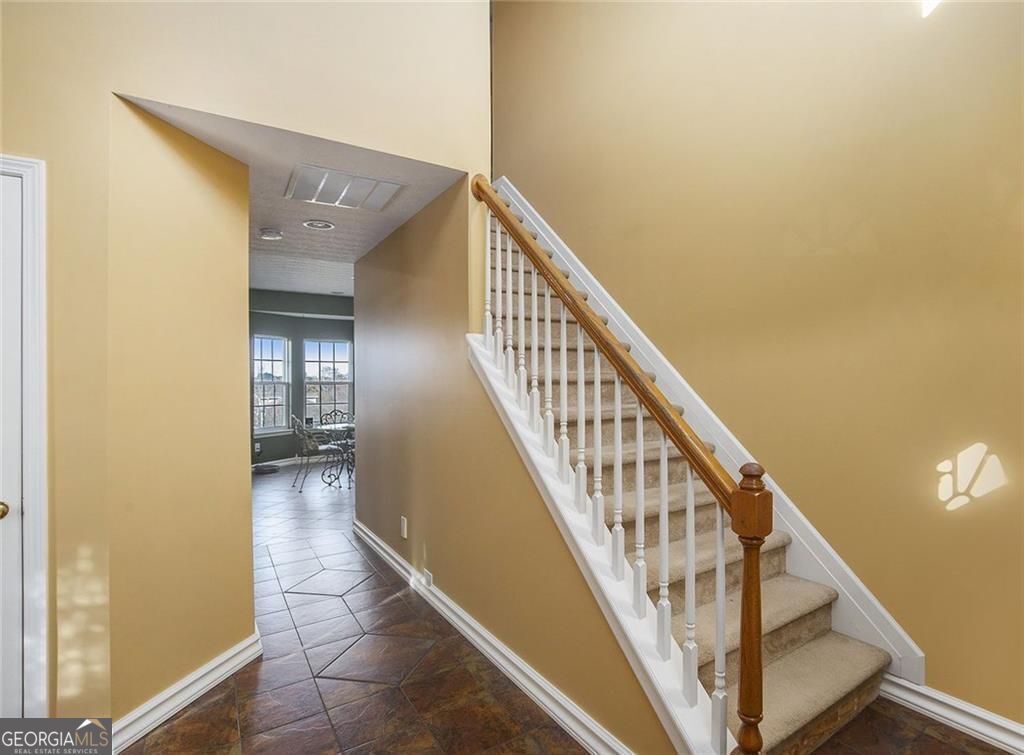
Welcome home to this lovely 2 story home in Villa Rica- 4 BR/2.5 BA- in Mirror Lake -a lake, swim, tennis and golf community. Newer (1 year) roof, water heater, 5 year old zoned HVAC system with 2 units each for AC and heat. The main level has no carpet. The bright kitchen with tiled floor, island, pantry, and breakfast area leads to deck. The deck will be great for enjoying the outdoors and has steps leading to the back yard. The large great room offers a warm and inviting atmosphere, anchored by a fireplace with gas logs (or can be wood burning) for cozy evenings. The living room, currently being used as an office, is spacious and leads to the formal dining room featuring a trey ceiling. A half bath completes the main level. The primary bedroom, located on the upper level, is a sanctuary of tranquility, featuring a trey ceiling that adds an element of architectural interest and an ensuite bathroom that offers soaking tub, dual vanities, tile shower and new LVP flooring. There are three additional BR on the second level and a hall bath with dual vanities. The large lower level can be finished into additional living space. Already equipped with HVAC and separate thermostat. There is a stubbed bath, separate breaker box and access to the partially-fenced back yard and gravel patio area. The 2-car garage provides sheltered parking or additional storage and is equipped with 220v service as well as 110v. No Blind Offers, Please.
Interior Details
2406
4
2
Has Heating:
Yes
Heating Type:
Central
Has Cooling:
Yes
Cooling Type:
Central
Has Fuel:
No
Fuel Type:
N/A
Has Basement:
No
Basement Type:
No Basement
Has Flooring:
No
Flooring Type:
Carpet
Has Fireplace:
Yes
Fireplace Type:
N/A
Property Details
6033
Yes
Yes
Type:
Garage, Attached
Location:
N/A
Status:
N/A
Number of Spaces:
0
N/A
N/A
N/A
N/A
N/A
N/A
N/A
Construction Details
N/A
Aluminum/vinyl
N/A
Gable
Asphalt
Tax History
Year
Amount
Land
Improvement
Percent Change
Assessment
2020
$3,345
$12,440
$77,760
--%
$90,200
2019
$3,050
$12,440
$74,640
--%
$87,080
2018
$2,640
$10,800
$62,960
--%
$73,760
2017
$2,770
$12,320
$63,160
--%
$75,480
2016
$2,637
$12,080
$58,720
--%
$70,800
2014
$2,309
$11,560
$48,640
--%
$60,200
2013
$1,934
$9,680
$40,480
--%
$50,160
2011
$2,209
$10,560
$47,360
--%
$57,920

Average Home Price in 30180
Nearby Properties
Zip Code
Price
Bed
Bath
Sqft
Lot
Sold Date
$483,744
-- Beds
1.5 Baths
2,445 Sqft
17,858 Lot (sqft)
Sold 07/16/2026
$353,353
-- Beds
1.5 Baths
2,590 Sqft
10,890 Lot (sqft)
Sold 07/15/2026
$291,147
-- Beds
1.5 Baths
2,294 Sqft
6,646 Lot (sqft)
Sold 05/26/2026
$346,000
4 Beds
2 Baths
2,406 Sqft
6,033 Lot (sqft)
Sold 06/17/2026
$338,900
3 Beds
2 Baths
2,525 Sqft
6,900 Lot (sqft)
Sold 09/29/2026
$364,257
4 Beds
1.5 Baths
2,263 Sqft
18,295 Lot (sqft)
Sold NaN/NaN/NaN
$315,000
3 Beds
3 Baths
2,597 Sqft
7,190 Lot (sqft)
Sold 09/29/2026
$340,264
3 Beds
2 Baths
2,259 Sqft
10,019 Lot (sqft)
Sold 10/05/2026
$324,500
3 Beds
2 Baths
2,078 Sqft
13,504 Lot (sqft)
Sold 09/29/2026
Calculators
Mortgage
Mortgage Calculator
Details for 2054 DARTMOTH WAY
Property Debt
Foreclosure Contact Details
Similar Homes Nearby



Guides for Dartmoth Way

This blog post explores real estate trends in Omaha and nearby Nebraska cities, analyzing property values, sale prices, and market activity to guide buyers, sellers, and investors.



