Member Features
Find Real Estate Bargain!
Full foreclosure details
Home value, equity and ownership info
Find homes priced below market
Get full access with a FREE Account
Already a member?
$545,000
Listing Price3beds
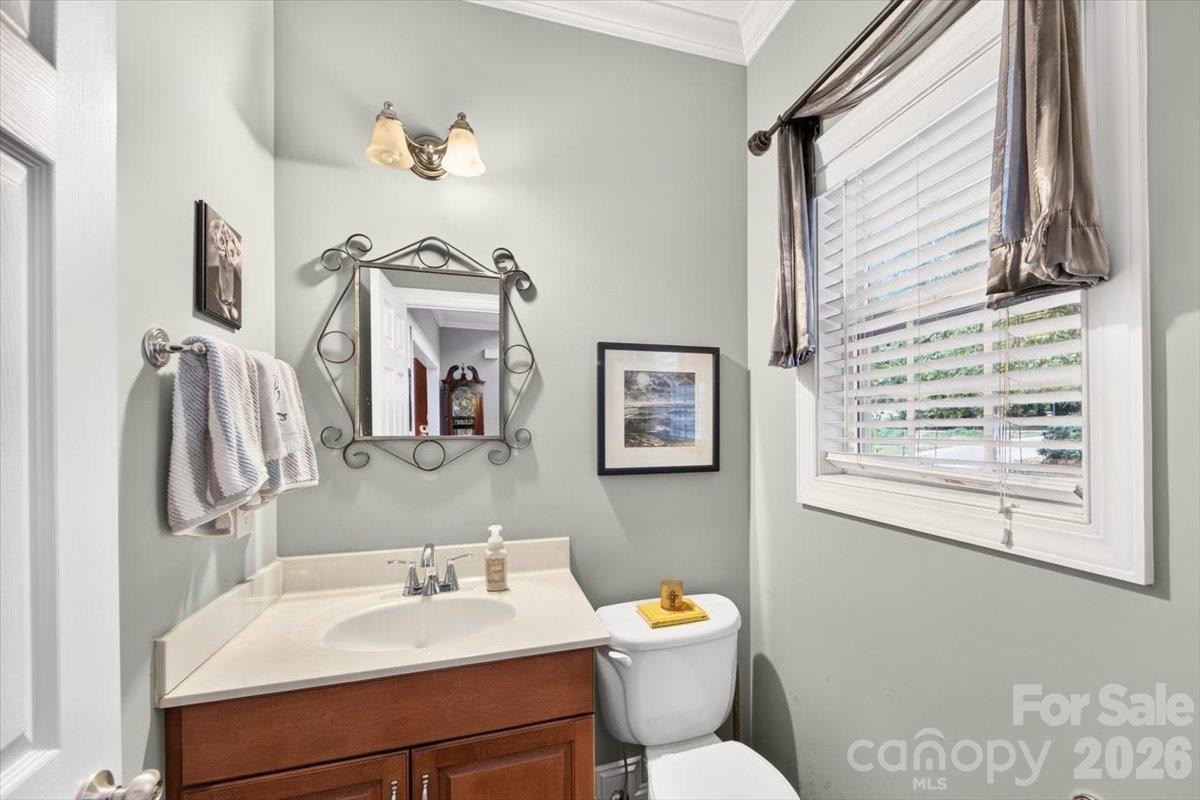
2.5baths
2,150sqft
27,922sqft lot
8705 Dartmoor Pl, Mint Hill, NC 28227
Member Features
Find Real Estate Bargain!
Full foreclosure details
Home value, equity and ownership info
Find homes priced below market
Get full access with a FREE Account
Already a member?
For Sale
Off Market
Home type
Price / sqft
Year built
Home Details
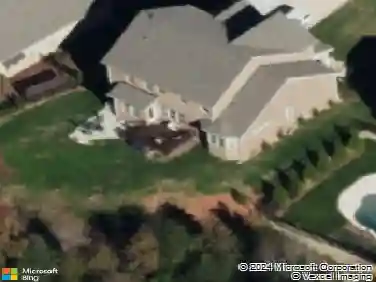
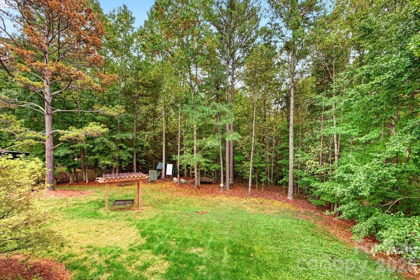
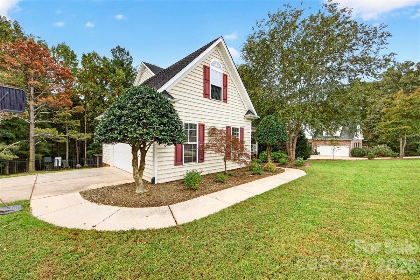
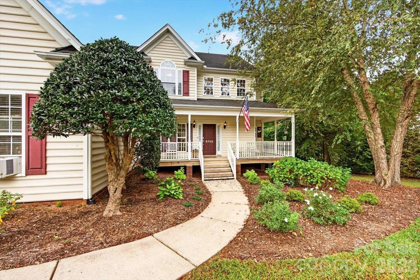
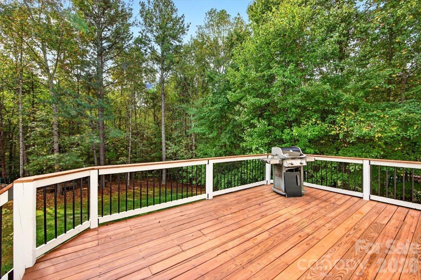
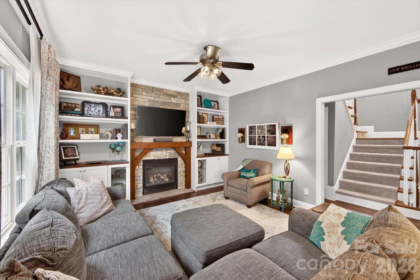
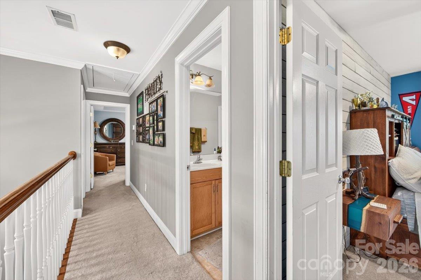
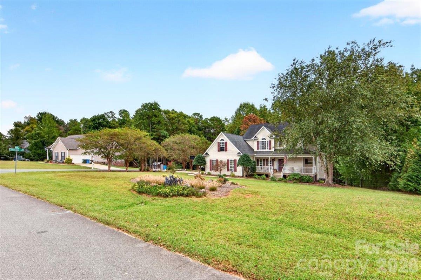
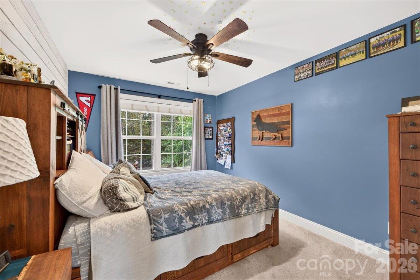
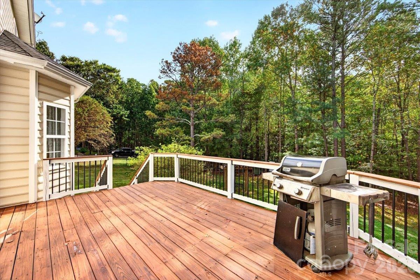
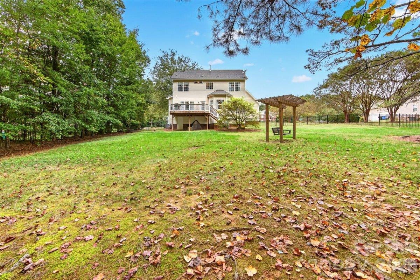
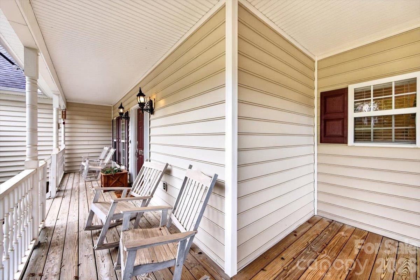
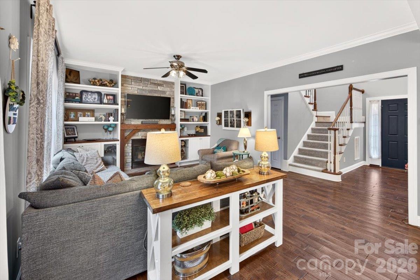
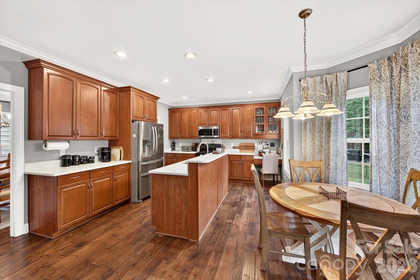
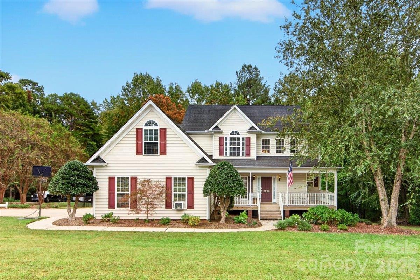
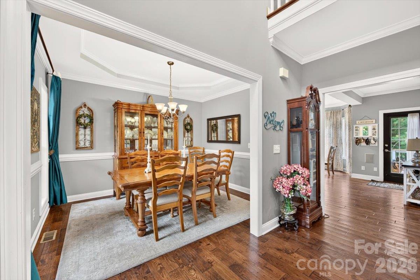
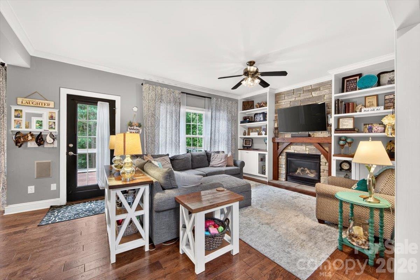
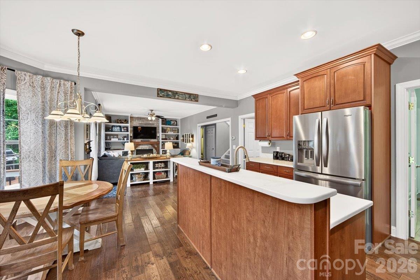
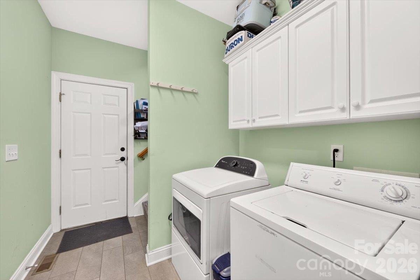
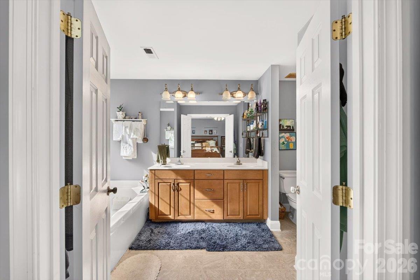
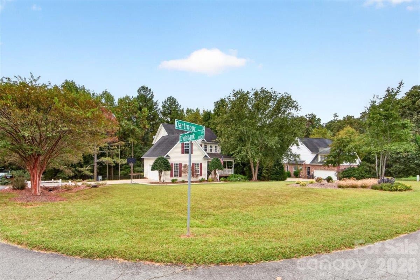
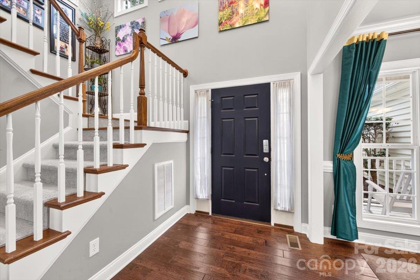
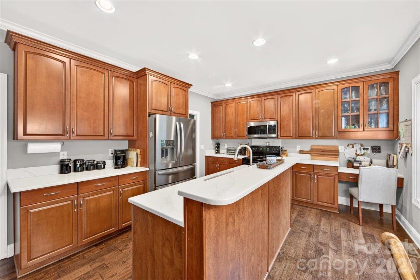
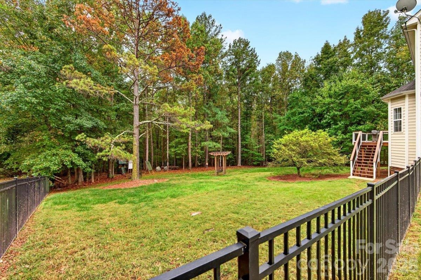
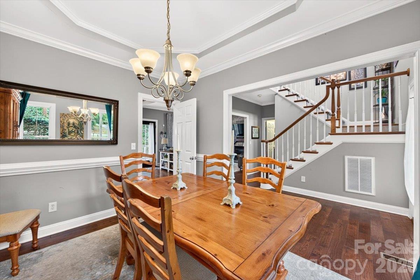
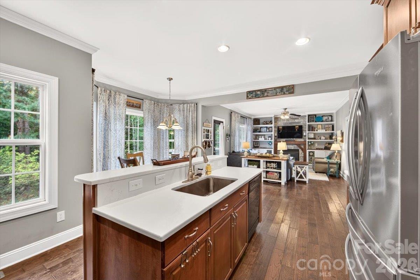
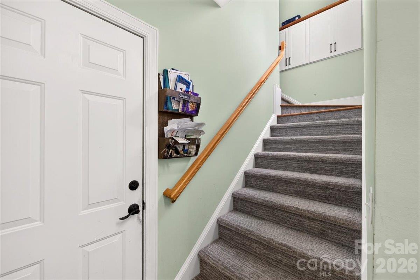
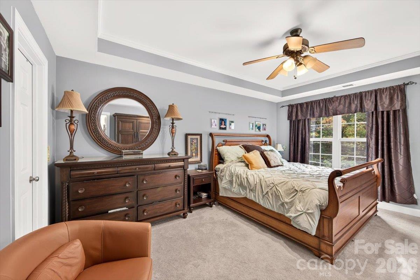
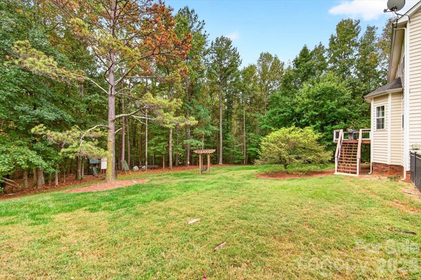
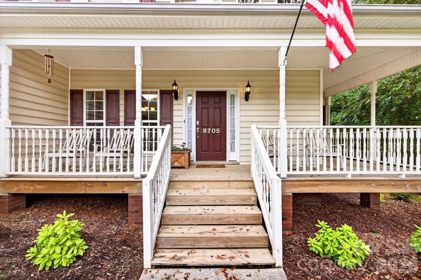
Welcome home to this beautifully maintained 3-bedroom, 2.5-bath home offering comfort, privacy, and plenty of flexible living space. Located on a quiet, private street, this home sits on a large lot surrounded by mature privacy trees and backs up to the woods, creating a peaceful and serene setting youll love coming home to.nnInside, youll find new hardwood floors throughout the main level, adding warmth and timeless style to the living spaces. The kitchen features updated quartz countertops, providing a clean, modern look with plenty of workspace for cooking and entertaining.nnA large bonus room offers endless possibilities-use it as a home office, media room, playroom, fitness space, or additional living area to fit your lifestyle.nnThe home also features a 2-car garage, ample storage, and a functional floor plan designed for everyday living and entertaining. Step outside and enjoy the spacious lot, mature trees, and natural wooded backdrop that provides an added sense of privacy and tranquility.
Interior Details
2150
3
2.5
Has Heating:
Yes
Heating Type:
Forced Air With Air Conditioning
Has Cooling:
Yes
Cooling Type:
Central
Has Fuel:
Yes
Fuel Type:
Gas
Has Basement:
No
Basement Type:
N/A
Has Flooring:
No
Flooring Type:
N/A
Has Fireplace:
Yes
Fireplace Type:
N/A
Property Details
27922
No
No
Type:
Garage, Attached
Location:
N/A
Status:
N/A
Number of Spaces:
0
No
No
No
No
Yes
No
No
Construction Details
N/A
Aluminum/vinyl
N/A
N/A
Other (not Classified)
Tax History
Year
Amount
Land
Improvement
Percent Change
Assessment
2020
$2,636
$55,000
$242,900
--%
$297,900
2019
$2,630
$55,000
$242,900
--%
$297,900
2018
$2,549
$50,000
$180,700
--%
$230,700
2017
$2,528
$50,000
$180,700
--%
$230,700
2016
$2,525
$50,000
$180,700
--%
$230,700
2013
$2,519
$50,000
$180,700
--%
$230,700
2012
$2,521
$50,000
$180,700
--%
$230,700

Average Home Price in 28227
Nearby Properties
Zip Code
Price
Bed
Bath
Sqft
Lot
Sold Date
$450,538
$450,538
3 Beds
2.5 Baths
2,036 Sqft
91,476 Lot (sqft)
Sold 10/06/2026
$--
4 Beds
3.5 Baths
2,269 Sqft
23,784 Lot (sqft)
Sold 06/24/2026
$456,132
3 Beds
2 Baths
1,865 Sqft
53,579 Lot (sqft)
Sold 10/27/2026
$535,000
3 Beds
2 Baths
2,391 Sqft
24,829 Lot (sqft)
Sold 10/13/2026
$514,027
3 Beds
2 Baths
1,952 Sqft
24,829 Lot (sqft)
Sold 10/27/2026
$425,000
3 Beds
3 Baths
2,239 Sqft
32,670 Lot (sqft)
Sold 10/26/2026
$450,000
$450,000
3 Beds
3 Baths
1,900 Sqft
28,793 Lot (sqft)
Sold 10/26/2026