Member Features
Find Real Estate Bargain!
Full foreclosure details
Home value, equity and ownership info
Find homes priced below market
Get full access with a FREE Account
Already a member?
$825,000
Listing Price3beds
1baths
2,397sqft
11,992sqft lot
595 Dartmoor Dr, Eugene, OR 97401
Member Features
Find Real Estate Bargain!
Full foreclosure details
Home value, equity and ownership info
Find homes priced below market
Get full access with a FREE Account
Already a member?
For Sale
Off Market
Home type
Price / sqft
Year built
Home Details
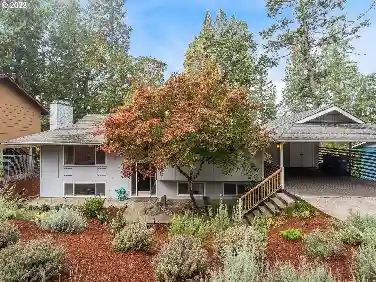
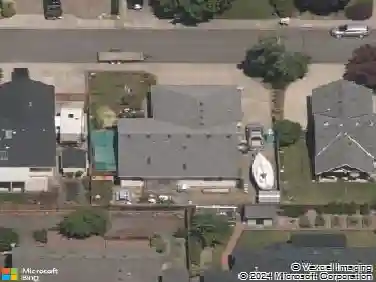
Welcome to 595 Dartmoor Dr, a beautifully updated 4-bedroom, 3-bathroom home offering 2,397 square feet of living space on a large corner lot in the highly desirable Ferry Street Bridge area. Floor-to-ceiling windows bathe the interior in natural light, perfectly highlighting the real hardwood floors and cozy wood-burning fireplace. The thoughtfully updated kitchen is a chefs delight, featuring granite countertops, sleek floating shelves, and recessed under-cabinet lighting.Seamless indoor-outdoor living and a flexible layout are hallmarks of this property. Notably, the home features two front entrance doors, creating an ideal setup for dual living or an in-home business. The dining room connects directly to the outdoors for effortless entertaining, while the relaxing primary suite features French doors. A unique secondary bedroom features its own sliding glass door that opens onto a private deck tucked beside a tranquil Japanese garden. Step out into the backyard oasis to discover a large entertaining deck, a greenhouse, raised vegetable garden beds, and a handy tool shed. Enjoy ultimate peace of mind with major recent upgrades, including a new roof (2022) and a new HVAC system (2023). A single-car garage alongside convenient covered driveway parking completes this fantastic property.
Interior Details
2397
3
1
Has Heating:
Yes
Heating Type:
Forced Air With Air Conditioning
Has Cooling:
Yes
Cooling Type:
Central
Has Fuel:
No
Fuel Type:
N/A
Has Basement:
No
Basement Type:
Finished
Has Flooring:
No
Flooring Type:
N/A
Has Fireplace:
Yes
Fireplace Type:
N/A
Property Details
11992
No
No
Type:
Driveway
Location:
N/A
Status:
N/A
Number of Spaces:
0
N/A
N/A
N/A
N/A
N/A
N/A
N/A
Construction Details
N/A
Wood Siding
N/A
Hip
Composition Shingle
Tax History
Year
Amount
Land
Improvement
Percent Change
Assessment
2020
$5,110
$0
$0
--%
$259,451
2019
$4,935
$0
$0
--%
$251,895
2018
$4,645
$0
$0
--%
$244,559
2017
$4,437
$0
$0
--%
$237,436
2016
$4,300
$0
$0
--%
$230,520
2014
$4,071
$0
$0
--%
$217,287
2013
$3,822
$0
$0
--%
$210,958
2012
$3,439
$0
$0
--%
$204,814

Average Home Price in 97401
Nearby Properties
Zip Code
Price
Bed
Bath
Sqft
Lot
Sold Date
$640,280
$640,280
4 Beds
2 Baths
2,309 Sqft
13,399 Lot (sqft)
Sold 10/07/2026
$506,184
$506,184
4 Beds
2.5 Baths
2,040 Sqft
5,227 Lot (sqft)
Sold 07/13/2026
$685,000
$685,000
4 Beds
2 Baths
2,536 Sqft
16,988 Lot (sqft)
Sold 10/12/2026
$608,000
$608,000
3 Beds
1.5 Baths
2,095 Sqft
12,305 Lot (sqft)
Sold 10/26/2026
$774,931
$774,931
3 Beds
2.5 Baths
2,449 Sqft
13,830 Lot (sqft)
Sold 10/27/2026
$930,000
$930,000
5 Beds
3 Baths
2,720 Sqft
14,988 Lot (sqft)
Sold 10/27/2026
$595,000
$595,000
4 Beds
3 Baths
2,083 Sqft
7,501 Lot (sqft)
Sold 10/26/2026
$600,000
3 Beds
2 Baths
2,508 Sqft
17,859 Lot (sqft)
Sold 10/27/2026
$500,000
$500,000
4 Beds
2 Baths
2,072 Sqft
9,478 Lot (sqft)
Sold NaN/NaN/NaN